Door categorieën bladeren
Ontdekken
Fiverr Pro
Nederlands
$
USD


Hi!
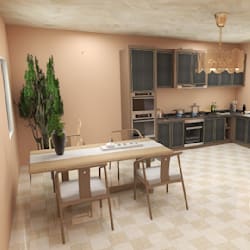
I specialize in3d house interior design across multiple styles and levels of complexity. I have worked both with private home owners and business/commercial spaces.
The high-quality pictures and renders I will provide will make you feel present in the new space.
You will enjoy an outstanding experience and get closer to the 3d house interior design of your dreams.
PLEASE contact me before placing an order for 3d house interior design. These packages are for 1 standard room design
I will:
· create an interior based on your wishes and needs
· keep in mind all your needs for your future home and apply it to the design
· provide you with color options
· make plans for contractors (additional - please check gig extras)
· offer you furniture and light options
· deliver photorealistic pictures of your house
To better get to know what you like, I will need the following: pictures, color preferences, Pinterest or Instagram references. Please describe your expectations in detail.
I look forward to helping your ideas for your dream home come true.
Let's begin our journey to your dream3d house interior design!
Fiverr screent de freelancers in deze categorie niet. Verifieer de kwalificaties en bespreek de specificaties met de freelancer voordat je een bestelling plaatst, inclusief je voorkeuren met betrekking tot het gebruik van AI-tools.
interiors
Talen
In which hours you will be available for 3d house interior designing?
I am almost available 24/7 for 3d house interior designing services.


