Door categorieën bladeren
Ontdekken
Fiverr Pro
Nederlands
$
USD

UK Building And Property Drawing Specialist
Skills
Bekijk mijn diensten

Architectural & Building Design Specialist
The Online Architect Alternative | Home Extensions & Loft Conversions Plans • Freelance
Oct 2025 - Present • 10 mos
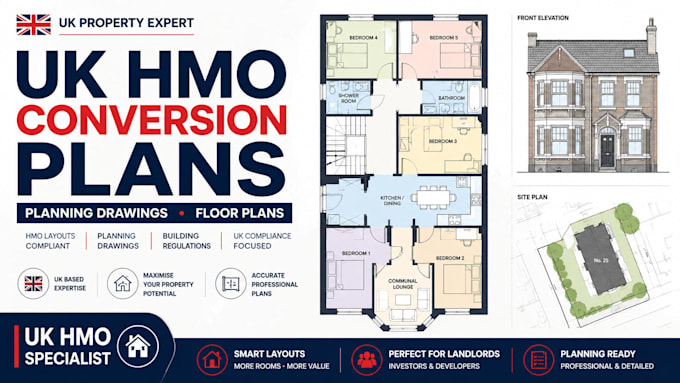
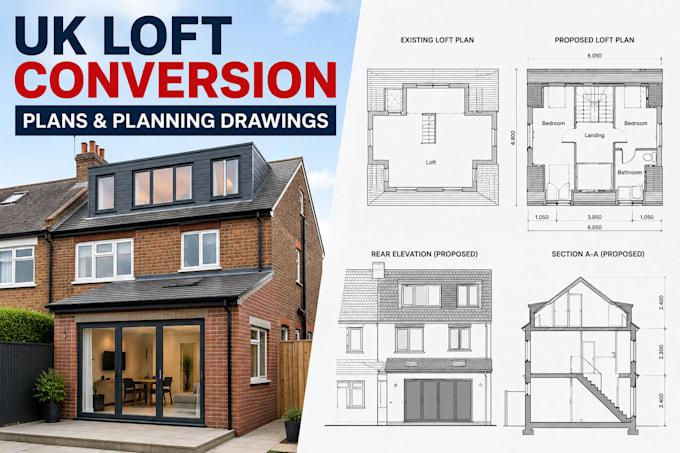
Worked on UK residential architectural projects with a focus on developing clear, practical design documentation for home improvement and property development projects. Responsibilities included developing existing and proposed floor plans, extension layouts, loft conversion plans, planning drawings and supporting architectural documentation from client requirements, sketches, measurements and existing property information. I focused on translating project requirements into well-organised drawing packages, maintaining accurate dimensions, consistent layouts and professional presentation throughout the design process. I also worked with property constraints and project requirements to develop practical layouts that clearly communicated proposed works. This experience strengthened my ability to manage residential design information from initial concepts through to professionally presented architectural drawings, while maintaining clear communication with homeowners, landlords and property professionals.

Architectural Drafting & Building Design Technician
Nuven Surveyors • Freelance
Aug 2024 - Present • 2 yrs
Supported UK surveying and property projects through the preparation and development of accurate architectural and technical drawing documentation. My work involved producing floor plans, measured layouts, site plans, existing and proposed drawings and supporting property documentation from available survey information, measurements and project requirements. I developed strong attention to dimensional accuracy, drawing organisation and technical presentation, ensuring that plans were clear and consistent for use by property owners, surveyors and other professionals involved in building projects. This role provided practical experience working with existing property information and converting it into structured digital drawings, while developing a strong understanding of residential layouts, property documentation and the technical requirements behind professional building drawings.
