Door categorieën bladeren
Ontdekken
Fiverr Pro
Nederlands
$
USD

Level 1


Automatische vertaling
Welkom!
Bedankt dat je mijn dienst hebt bezocht!
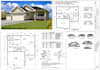
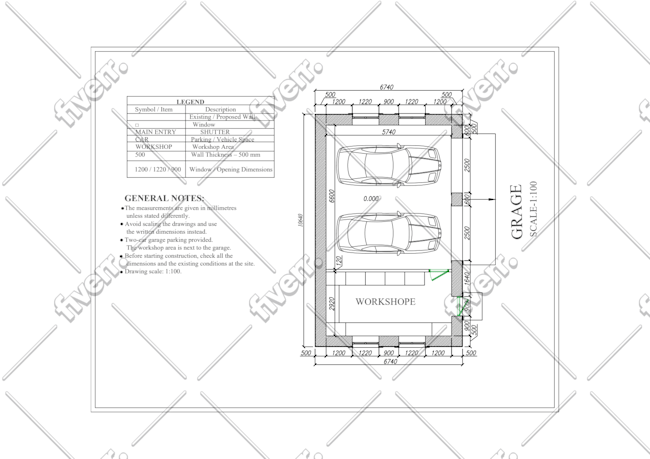
Ik maak professionele, nauwkeurige en volledig bewerkbare 2D vloerplannen en huisplannen van je handgetekende schetsen, afbeeldingen, PDFs, locatiemetingen of andere referentiematerialen. Als ervaren Architectuur Ingenieur ben ik gespecialiseerd in het maken van nauwkeurige architectonische tekeningen voor projecten in de VS. Ik richt me op het leveren van gedetailleerde en precieze tekeningen voor zowel residentiële als commerciële doeleinden.
Ik ben zeer bedreven in:
Architectonische vloerplannen
Blauwdrukken & vergunningstekeningen
Commerciële en bedrijfslicentie tekeningen
Evenementenlocatie indelingen
Appartement ontwerpen
Hoge gebouwen tekeningen
3D buiten- en interieurrenderings
Extra tekenservices:
2D vloerplannen
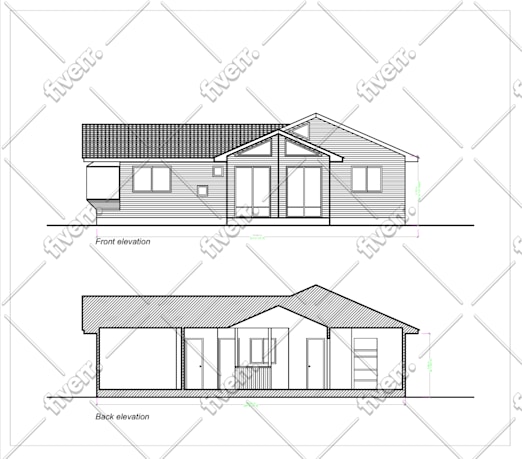
Elevaties
Daken plannen
Doorsneden
Locatieplannen
Loodgieters-, elektrische en HVAC-tekeningen
Restaurant-, industrie- en commerciële indelingen
Evenementenlocatie plannen
Fundamenten plannen
Dakconstructie & balkontopografie
PDF naar AutoCAD conversie
CITY vergunning
Renovatieplan
Kaarttekening
Huisplan
Architectuurplan
Tuinontwerp
Stedelijk ontwerp
Masterplan
Meubelindeling
Herontwerpprogramma
Architectuurplan
Neem contact met mij op voordat je je bestelling plaatst om het beste resultaat te garanderen
Fiverr screent de freelancers in deze categorie niet. Verifieer de kwalificaties en bespreek de specificaties met de freelancer voordat je een bestelling plaatst, inclusief je voorkeuren met betrekking tot het gebruik van AI-tools.
Architecture Engineering, Structure Engineering
Level 1
Talen
Automatische vertaling
Automatische vertaling
Welke informatie heb je nodig om aan de slag te gaan?
Stuur je schets, PDF, afbeelding, afmetingen, enquête of andere referentiebestanden, samen met een korte beschrijving van je projectwensen.
Welke diensten zijn inbegrepen?
Lever architectonische plattegronden, blauwdrukken, situatietekeningen, gevels, doorsneden, dakplannen en AutoCAD-tekeningen aan op basis van schetsen, PDFs of afbeeldingen.
Zijn de tekeningen geschikt voor vergunningen?
Ik kan vergunningklare tekeningen maken op basis van jouw wensen. Als je lokale autoriteit een stempel van een erkend architect of ingenieur vereist, moet je dat lokaal regelen.
Welke bestandsformaten zal ik ontvangen?
Je ontvangt bestanden van hoge kwaliteit in DWG, PDF, JPG of PNG formaat. Extra formaten zijn op aanvraag beschikbaar.
Kun je bestaande tekeningen aanpassen of updaten?
Ja. Ik kan je bestaande plattegronden, blauwdrukken en situatietekeningen aanpassen, bewerken of herontwerpen volgens jouw instructies.
| (6) | ||
| (1) | ||
| (0) | ||
| (0) | ||
| (0) |

natalia_bieliko

Verenigde Staten
Great to work with and highly recommended; the work was finished quickly and delivered on time, communication was excellent throughout, and he always kept his promises and carried them out as agreed.
US$ 50
Prijs
3 dagen
Looptijd


suriya797

Duitsland
Great experience! Understood my needs and delivered as expected. Highly recommended!
US$ 50
Prijs
4 dagen
Looptijd


Reactie van de freelancer
natalia_bieliko
Verenigde Staten
Good work again.
US$ 50
Prijs
1 dag
Looptijd
Reactie van de freelancer
lebozo153

Zuid-Afrika
Mostafijur delivered the work on time and was responsive throughout the process. The final layout was visually presented and gave me a useful starting point. Overall, it was a good experience and I appreciate the effort put into the project.
US$ 50-US$ 100
Prijs
10 uur
Looptijd
Uurtarief
Type bestelling

core_content7
Verenigde Staten
Very good experience with him, strongly recommend their services.
US$ 50
Prijs
6 dagen
Looptijd
| (6) | ||
| (1) | ||
| (0) | ||
| (0) | ||
| (0) |
natalia_bieliko
Verenigde Staten
Great to work with and highly recommended; the work was finished quickly and delivered on time, communication was excellent throughout, and he always kept his promises and carried them out as agreed.
US$ 50
Prijs
3 dagen
Looptijd
suriya797
Duitsland
Great experience! Understood my needs and delivered as expected. Highly recommended!
US$ 50
Prijs
4 dagen
Looptijd
Reactie van de freelancer
natalia_bieliko
Verenigde Staten
Good work again.
US$ 50
Prijs
1 dag
Looptijd
Reactie van de freelancer
lebozo153
Zuid-Afrika
Mostafijur delivered the work on time and was responsive throughout the process. The final layout was visually presented and gave me a useful starting point. Overall, it was a good experience and I appreciate the effort put into the project.
US$ 50-US$ 100
Prijs
10 uur
Looptijd
Uurtarief
Type bestelling
core_content7
Verenigde Staten
Very good experience with him, strongly recommend their services.
US$ 50
Prijs
6 dagen
Looptijd


