Door categorieën bladeren
Ontdekken
Fiverr Pro
Nederlands
$
USD

Architectural Designer AutoCAD SketchUp D5 Render 3D Visualization
Skills
Bekijk mijn diensten
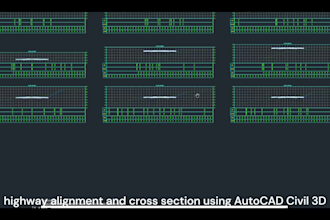
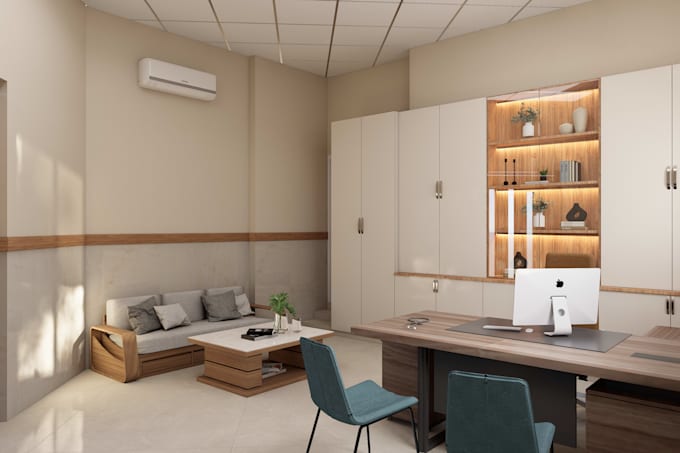

Civil CAD Designer | AutoCAD & Civil 3D
Cameos Consultants • Freelance
Dec 2022 - Present • 3 yrs 9 mos
• Prepared professional 2D and 3D CAD drawings using AutoCAD and Civil 3D. • Developed road alignments, profiles, cross-sections, and site plans. • Prepared architectural, structural, and engineering drawings. • Worked on topographic and contour plans and technical documentation. • Assisted with quantity takeoff and BOQ preparation. • Used AutoCAD LISP to improve drafting and automate repetitive tasks. • Maintained accurate dimensions, drawing standards, and project documentation.
Auto Cad OP
Consulting • Fulltime
Dec 2021 - Present • 4 yrs 9 mos
Civil Engineer and certified AutoCAD operator based in Pakistan, with hands-on experience delivering professional 2D and 3D civil drawings for clients worldwide
