Ik maak conceptuele bouwplannen in autocad, tekenaar, schatting

M
mubaid_786
M
mubaid_786
Muhammad Ubaid
Sommige informatie is automatisch vertaald.

Over deze dienst

Automatische vertaling

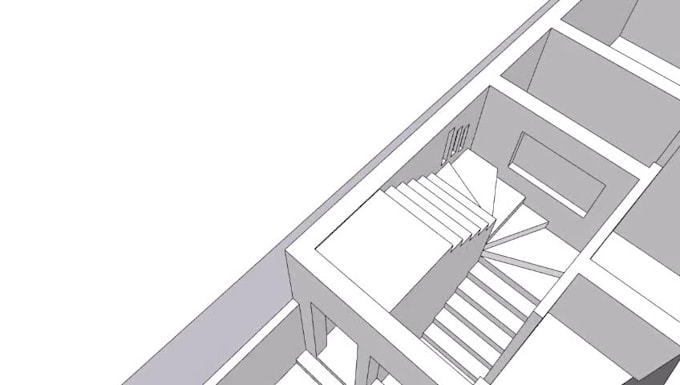
Ik heb een professionele graad in Architectuur en Ontwerp en 5 jaar ervaring bij de National Highway Authority (HQ) in Islamabad. Gespecialiseerd in residentieel ontwerp, het aanpassen van bestaande modellen, 3D-modellering, en ik lever ook renderingsbeelden.


  • ·        2D en 3D plattegronden
  • Convert PDF/afbeelding naar AutoCAD
  • Site plannen / huis plannen        
  • Elevaties, doorsneden
  • ·        Ruimteoppervlak, deuren en ramen schema
  • ·        Gedetailleerde werkplattegronden
Voorkeursstijl voor dienstverificatie en levering

Fiverr screent de freelancers in deze categorie niet. Verifieer de kwalificaties en bespreek de specificaties met de freelancer voordat je een bestelling plaatst, inclusief je voorkeuren met betrekking tot het gebruik van AI-tools.

Maak kennis met Muhammad Ubaid

Muhammad Ubaid

AutoCad, Estimation , Interior Design, Data entry, Building Models,

  • Afkomstig uitPakistan
  • Lid sindsjun 2022
  • Talen

    Engels, Urdu
**** Contact me before put order ***** I have a Auto CAD Diploma and over 05 year of experience in NHA. I Specialize in residential design. If you need i can edit in your existing model and also provided you rendering images as well. My Services:- * AutoCad Drafting * Floor Plan * Elevations Section * Plan Dimensions * Data Entry * Admin Work * PDF to word/Excel * INPAGE Why Order to me:- * Client Satisfaction is my first priority. * Draw/Draft will be on the scale. * Unlimited Revision until you are satisfied. * Daily update. * Quality work. LOOK

Automatische vertaling

Mijn portfolio