Door categorieën bladeren
Ontdekken
Fiverr Pro
Nederlands
$
USD

Automatische vertaling
Hallo, welkom hier.
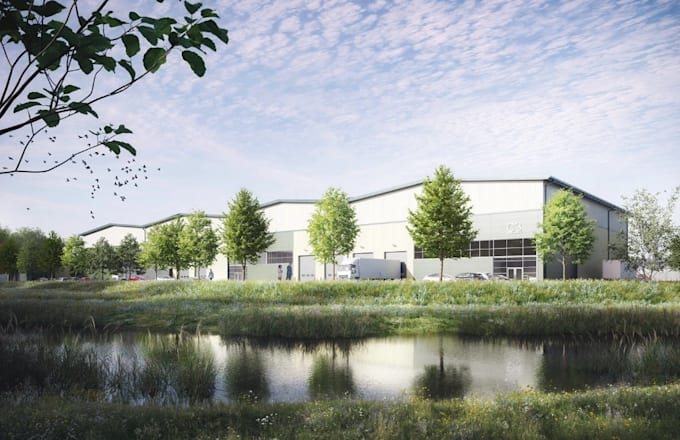
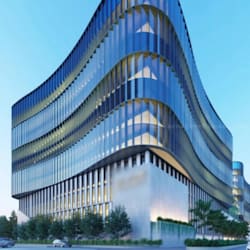
Transformeer uw industriële visie in een realistische en professionele visualisatie van een industriepark, fabriekscomplex en terreinplan. Zo krijgt u als investeerder, ontwikkelaar en opdrachtgever een duidelijk beeld van uw project vóór de bouw. Ik maak hoogwaardige luchtfoto's, terreinplattegronden, fabrieksvisualisaties en ontwerpen voor industrieterreinen die de ruimtelijke indeling, gebouwen, wegen, landschapsarchitectuur en het algehele ontwikkelingspotentieel in beeld brengen.
Dit is waar ik expert in ben:
Ik maak gebruik van professionele tools zoals Blender, 3ds Max, SketchUp, AutoCAD, Lumion, SolidWorks en V-Ray.
Neem contact met mij op om uw industriële project tot leven te brengen met een professionele 3D-visualisatie.
Bedankt!!
Laat het de freelancer weten als je voorkeuren voor of zorgen hebt over het gebruik van AI-tools voor het voltooien en/of leveren van je bestelling.
Capture WORLD through DESIGN
Talen
Automatische vertaling