Door categorieën bladeren
Ontdekken
Fiverr Pro
Nederlands
$
USD


Automatische vertaling
Hallo!
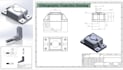
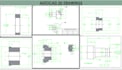
Ik ben een werktuigbouwkundig ontwerper van beroep. Ik gebruik al meer dan 2 jaar AutoCAD voor technische tekeningen van mechanische onderdelen en systemen. Ik kan jouw technische tekening maken, je huisplattegrond of vloerplan tekenen, 2d-tekening, orthografische projectie (1e en 3e hoek) van jouw product in AutoCAD nauwkeurig, inclusief alle soorten afmetingen met juiste toleranties.
Diensten
GEEF ME ALSJEBLIEFT EEN schets met afmetingen voor elke dienst die je wilt
De levertijd hangt af van de complexiteit van de tekening. Ik probeer te leveren binnen 24 uur of zo snel mogelijk.
Dank je wel
Laat het de freelancer weten als je voorkeuren voor of zorgen hebt over het gebruik van AI-tools voor het voltooien en/of leveren van je bestelling.
Mechanical Design Engineer
Talen
Automatische vertaling


