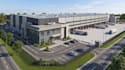
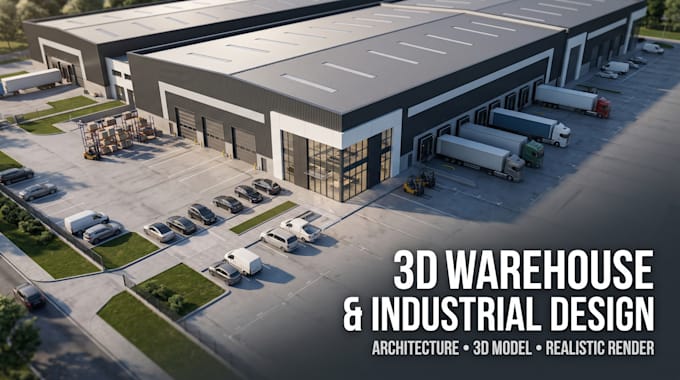
Ik doe 3d warehouse ontwerp, industrieel en commercieel gebouw, 3d render

M
muoner_123
M
muoner_123
Muoner Designer
Sommige informatie is automatisch vertaald.

Over deze dienst

Automatische vertaling

Ben je op zoek naar een professionele 3D warehouse ontwerp, industrieel gebouw ontwerp, visualisatie van commercieel gebouw of realistische 3D rendering voor jouw project?


Je bent op de juiste plek!


Ik bied hoogwaardige 3D architecturale en industriële ontwerpservices voor warehouses, fabrieken, industriële faciliteiten, commerciële gebouwen, showrooms, opslagfaciliteiten en andere architecturale projecten.


Ik kan jouw 2D-tekeningen, schetsen, plattegronden, referentiebeelden of ideeën omzetten in gedetailleerde en realistische 3D-modellen en renders die jouw project duidelijk communiceren.


WAT IK KAN ONTWERPEN:


  • 3D Warehouse ontwerp
  • Industrieel gebouw ontwerp
  • Fabriek ontwerp & visualisatie
  • Commercieel gebouw ontwerp
  • Opslag- & distributiefaciliteiten
  • Productie faciliteiten
  • Showrooms & retailgebouwen
  • Kantoor- & commerciële ruimtes
  • Exterieur architecturale visualisatie
  • Interieur 3D visualisatie
  • Realistische 3D architecturale rendering
  • Product- & gebouwpresentatie renders


Laten we jouw warehouse-, industrieel of commercieel gebouwproject tot leven brengen in 3D!

Voorkeursstijl voor dienstverificatie en levering

Fiverr screent de freelancers in deze categorie niet. Verifieer de kwalificaties en bespreek de specificaties met de freelancer voordat je een bestelling plaatst, inclusief je voorkeuren met betrekking tot het gebruik van AI-tools.

Maak kennis met Muoner Designer

Muoner Designer

A Professional Designer

  • Afkomstig uitCanada
  • Lid sindsaug 2026
  • Gem. reactietijd1 dag
  • Laatste levering1 week
  • Talen

    Engels, Frans, Spaans, Arabisch
I am a professional Architect and Interior Designer offering high-quality architectural drawings and realistic 3D designs tailored to your needs. I help clients transform ideas into clear, buildable designs through: • 2D Floor Plans & Elevations • Site Plans & Permit Drawings • Interior Design & Space Planning • 3D Modeling With Realistic Rendering I focus on delivering accurate, visually appealing, and practical designs with fast turnaround time and excellent communication. I’m committed to bringing your ideas to life with realistic, elegant, and functional architectural designs.

Automatische vertaling