Door categorieën bladeren
Nederlands
$
USD
Koppel je AI aan Fiverr

Automatische vertaling
HALLO
Heb je een professionele architectonische diagram nodig die jouw ontwerpsconcept helder communiceert?
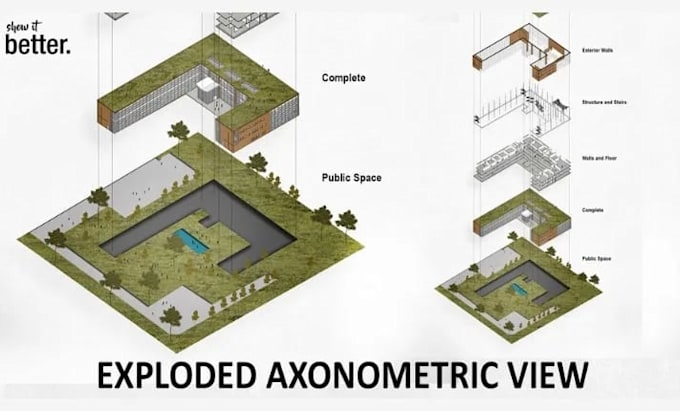
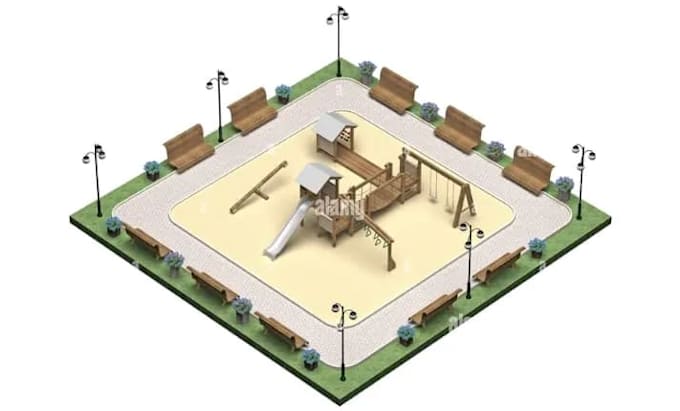
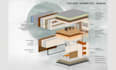
Ik maak overzichtelijke, gedetailleerde en visueel aansprekende architectonische axonometrische tekeningen, exploded views, conceptdiagrammen en site-analyse-graphics voor jouw project.
MIJN DIENSTEN BEINCLUSIEF:
WAAROM VOOR MIJ KIEZEN?
WAT IK VAN JOU NODIG HEB:
Stuur alsjeblieft jouw floor plans, schetsen, CAD-tekeningen, 3D-model, projectinformatie, gewenste kleuren en referentiestijl als die beschikbaar is.
Neem contact op voordat je bestelt voor grote of complexe projecten, zodat ik het juiste pakket kan aanbevelen.
Stuur me een bericht en laten we professionele architectonische visuals maken die jouw ontwerp duidelijk communiceren.
Fiverr screent de freelancers in deze categorie niet. Verifieer de kwalificaties en bespreek de specificaties met de freelancer voordat je een bestelling plaatst, inclusief je voorkeuren met betrekking tot het gebruik van AI-tools.
Civil and Structural Engineering Technical Drawing Specialist
Talen
Automatische vertaling
Automatische vertaling
Wat heb je nodig om te beginnen?
Je plattegrond, schets, CAD-bestand, 3D-model, projectinformatie en voorkeursvisuele stijl.
Kun je werken zonder een 3D-model?
Ja. Ik kan werken met duidelijke plannen of schetsen. Extra modellering kan een aangepaste offerte vereisen.
Welke bestanden kunt u aanleveren?
Hoge resolutie JPG, PNG of PDF. Bewerkbare bronbestanden kunnen worden inbegrepen als dat overeengekomen is.
Kun je uitgewerkte axonometrische diagrammen maken?
Ja. Ik kan exploded views maken die vloeren, ruimtes, componenten of ontwerprelaties tonen.
Kun je een referentiestijl nabootsen?
Ja. Stuur je referentie voorafgaand aan de bestelling zodat ik de vereisten kan bevestigen.