Door categorieën bladeren
Ontdekken
Fiverr Pro
Nederlands
$
USD

Level 2
1 bestelling in wachtrij


Verenigde Staten
I had a great experience working with Zain on the carport permit plans. He is professional, easy to communicate with, and also helps us with city comments....
Verenigde Staten
I had a great experience working with Ali on a patio project. He did an amazing job with the architectural drawings and handled everything professionally. He...
Verenigde Staten
Excellent experience working with Ali Zain. Communication was clear throughout the project. Pricing was really fair and transparent, even delivered the plans...
Verenigde Staten
Excellent work! Zain delivered high-quality structural drawings and calculations for my deck project. Communication was great throughout the process and the...
Verenigde Staten
Excellent work, site plan was clean, accurate, and delivered on time. Communication was great throughout the project, and the final drawing was exactly what I needed for my permit submission. Highly recommended.
Automatische vertaling
Ben je op zoek naar vergunningklare tekeningen die voldoen aan de eisen van de stadsvergunning?
Ik ben Ali Zain, een architect met meer dan 5 jaar ervaring, die hoogwaardige architecturale, structurele en MEP-vergunningtekeningen levert die voldoen aan lokale bouwvoorschriften en een soepele goedkeuring van de stadsvergunning ondersteunen.
Wat ik aanbied:
Waarom voor mij kiezen?
Let op: ik lever volledig uitgewerkte structurele berekeningen, maar ik bied geen PE-stempelde tekeningen aan. Als jouw jurisdictie een gestempeld exemplaar vereist, bereid ik het volledige tekeningpakket voor dat jouw lokale PE kan stempelen.
Fiverr screent de freelancers in deze categorie niet. Verifieer de kwalificaties en bespreek de specificaties met de freelancer voordat je een bestelling plaatst, inclusief je voorkeuren met betrekking tot het gebruik van AI-tools.
Architectural, Structural and MEP plans
Level 2
Talen
Automatische vertaling
Automatische vertaling
Wat zijn stadsvergunning bouwtekeningen?
Stadsvergunning bouwtekeningen zijn een set van architecturale, structurele en MEP plannen die door lokale bouwafdelingen vereist worden om bouwvergunningen voor residentiële of commerciële projecten goed te keuren en uit te geven.
Lever je structurele berekeningen samen met de structurele plannen?
Ja, ik lever volledige structurele berekeningen bij elk pakket structurele tekeningen, inclusief belastingberekeningen voor fundering en raamwerkontwerpen.
Komen je vergunningtekeningen met een PE-stempel?
Ik lever geen PE-stempelde tekeningen, maar ik bied wel volledig gedetailleerde structurele berekeningen. Je kunt een erkende PE in jouw regio laten reviewen en stempelen als dat nodig is.
Wat zit er in een vergunningpakket voor een huis?
Een vergunningpakket voor een huis bevat meestal locatieplannen, 2D plattegronden, architecturale plannen, gevels, structurele plannen met berekeningen en MEP-layouts, allemaal voorbereid volgens de lokale vergunningvereisten.
Kun je 2D plattegronden maken op basis van mijn schets of bestaande tekeningen?
Ja, ik kan handschetsen, PDFs of bestaande tekeningen omzetten in nauwkeurige, code-conforme 2D plattegronden en vergunningklare bouwtekeningen.
Welke soorten projecten behandel je voor vergunning tekeningen?
Ik maak vergunningtekeningen voor nieuwbouw, uitbreidingen, renovaties, ADU's, garages, terrassen, kelders en andere residentiële projecten.
Welke software gebruik je voor architecturale en structurele tekeningen?
Ik gebruik industriestandaard tekenprogramma's om nauwkeurige architecturale, structurele en MEP-plannen te maken, inclusief 2D plattegronden en gedetailleerde bouwtekeningen.
Hoe lang duurt het om een set vergunningstekeningen te maken?
De doorlooptijd hangt af van de omvang en complexiteit van het project, maar ik streef naar snelle, accurate levering van architecturale, structurele en MEP-tekeningen zonder in te boeten op kwaliteit.
Bied je revisies aan op architecturale of structurele plannen?
Ja, revisies zijn inbegrepen om ervoor te zorgen dat je architecturale plannen, structurele plannen en MEP-tekeningen precies aansluiten bij jouw wensen en de lokale regelgeving.
Voldoen uw tekeningen aan de lokale bouwvoorschriften?
Ja, alle architecturale, structurele en MEP-vergunningtekeningen worden opgesteld volgens de relevante lokale bouwvoorschriften om een soepel vergunningproces te ondersteunen.
| (7) | ||
| (0) | ||
| (0) | ||
| (0) | ||
| (0) |
nerea_olmos
Verenigde Staten
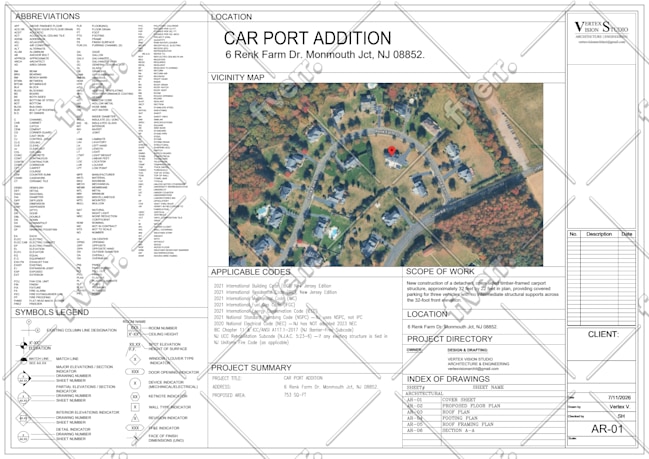
I had a great experience working with Zain on the carport permit plans. He is professional, easy to communicate with, and also helps us with city comments. My carport plans have been approved by the city, and I really appreciate the work and attention to detail. I recommend him and will continue working with him.
US$ 100-US$ 200
Prijs
2 dagen
Looptijd
mmathews9855
Verenigde Staten
I had a great experience working with Ali on a patio project. He did an amazing job with the architectural drawings and handled everything professionally. He is a great guy, and I look forward to working with him again on future projects. Highly recommended!
US$ 200-US$ 400
Prijs
7 dagen
Looptijd
evie_thompson11
Verenigde Staten
Excellent experience working with Ali Zain. Communication was clear throughout the project. Pricing was really fair and transparent, even delivered the plans before the deadline. I would not hesitate to work with Ali again.
US$ 50
Prijs
2 dagen
Looptijd
kevin_costner5
Verenigde Staten
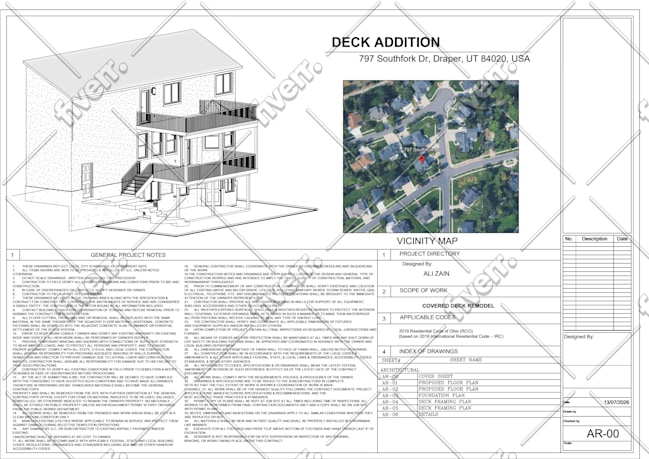
Excellent work! Zain delivered high-quality structural drawings and calculations for my deck project. Communication was great throughout the process and the delivery was on time. I highly recommend him for structural engineering and permit drawing projects and will definitely work with him again.
US$ 100-US$ 200
Prijs
2 dagen
Looptijd
giuseppe_mallar
Verenigde Staten
Excellent work, site plan was clean, accurate, and delivered on time. Communication was great throughout the project, and the final drawing was exactly what I needed for my permit submission. Highly recommended.
US$ 50
Prijs
3 dagen
Looptijd

| (7) | ||
| (0) | ||
| (0) | ||
| (0) | ||
| (0) |
nerea_olmos
Verenigde Staten
I had a great experience working with Zain on the carport permit plans. He is professional, easy to communicate with, and also helps us with city comments. My carport plans have been approved by the city, and I really appreciate the work and attention to detail. I recommend him and will continue working with him.
US$ 100-US$ 200
Prijs
2 dagen
Looptijd
mmathews9855
Verenigde Staten
I had a great experience working with Ali on a patio project. He did an amazing job with the architectural drawings and handled everything professionally. He is a great guy, and I look forward to working with him again on future projects. Highly recommended!
US$ 200-US$ 400
Prijs
7 dagen
Looptijd
evie_thompson11
Verenigde Staten
Excellent experience working with Ali Zain. Communication was clear throughout the project. Pricing was really fair and transparent, even delivered the plans before the deadline. I would not hesitate to work with Ali again.
US$ 50
Prijs
2 dagen
Looptijd
kevin_costner5
Verenigde Staten
Excellent work! Zain delivered high-quality structural drawings and calculations for my deck project. Communication was great throughout the process and the delivery was on time. I highly recommend him for structural engineering and permit drawing projects and will definitely work with him again.
US$ 100-US$ 200
Prijs
2 dagen
Looptijd
giuseppe_mallar
Verenigde Staten
Excellent work, site plan was clean, accurate, and delivered on time. Communication was great throughout the project, and the final drawing was exactly what I needed for my permit submission. Highly recommended.
US$ 50
Prijs
3 dagen
Looptijd


