Ik ben een ervaren MEP-engineer met meer dan zes jaar ervaring, gespecialiseerd in elektrotechniek, HVAC, loodgieterswerk en brandbestrijding. Ik ben bedreven in zowel Revit als AutoCAD en excelleer i...
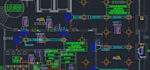
Ik ben Mep-ingenieur met meer dan 6 jaar ervaring. Ik teken HVAC-tekeningen en lay-outs en maak HVAC-plannen. Ik gebruik Revit en AutoCAD voor het tekenen van plannen.
Ik bied de volgende diensten aan.
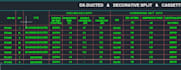
Warmte- en belastingberekeningen met Revit en hap
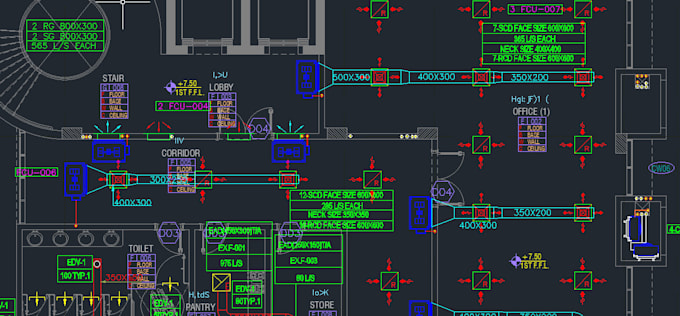
HVAC-plan met Revit en AutoCAD
HVAC-ontwerp met AutoCAD en Revit
Kanalenontwerp met duct sizer
Ashare en smecna
Ventilatie- en afzuigluchtberekeningen volgens standaarden
Berekeningen voor pakketunits, AHU, FAHU en chiller plant
Gebruik van verschillende software zoals Revit, CAD, enz.