Elite Architectural Design & City Permit Services. is gespecialiseerd in architectonisch ontwerp, bouwplannen en het verwerken van city permit voor woon- en zakelijke projecten. We bieden innovatieve,...
Heb je nauwkeurige en code-conforme MEP-tekeningen nodig voor je bouw- of renovatieproject? Je bent op de juiste plek!
Ik bied professionele Mechanical, Electrical en Plumbing (MEP) ontwerpservices, samen met HVAC-indelingen en bouwvergunningplannen voor zowel woning- als commerciële projecten.
Mijn diensten omvatten:
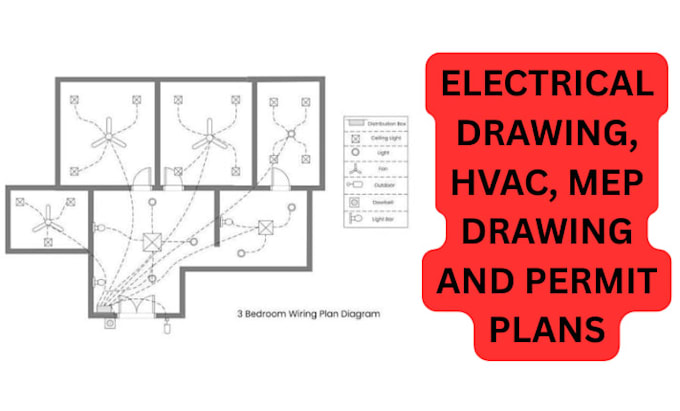
Elektrische indeling en stroomplannen
Verlichtings- en schakelingsplannen
HVAC-luchtkanalen en ventilatieontwerp
Mechanische systeemtekeningen
Loodgieterij- en drainage-indelingen
Complete MEP-coördinatietekeningen
Bouwvergunningplannen
Bouwtekeningen
Herschrijven en revisies vanuit PDF, schets of bestaande plannen
AutoCAD-tekeningen en documentatie
Waarom voor mij kiezen?
Professioneel voorbereide en gedetailleerde tekeningen
Code-conforme en vergunningklare plannen
Snelle doorlooptijd
Heldere communicatie gedurende het hele project
Hoge kwaliteit CAD-bestanden en afdrukbare PDFs
Tevredenheid van de klant staat voorop
Leveringen:
PDF-tekeningen
DWG (AutoCAD)
Hoge resolutie afdrukbare plannen
Revisies op basis van jouw wensen
Ik kijk ernaar uit om je te helpen je project tot leven te brengen met nauwkeurige, professionele en vergunningklare MEP-tekeningen.