Door categorieën bladeren
Ontdekken
Fiverr Pro
Nederlands
$
USD

SketchUp 3D Modeler Interior Architectural Exterior Designer
Skills
Bekijk mijn diensten

Senior SketchUp & 3D Architectural Designer
Architectural Kitchen Designs • ZZP
Jan 2025 - Present • 1 yr 8 mos
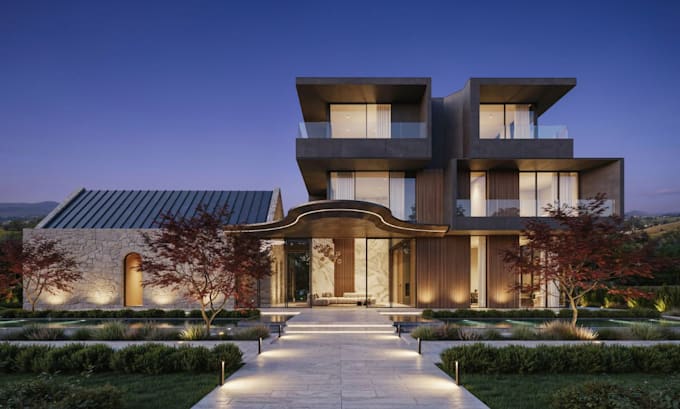
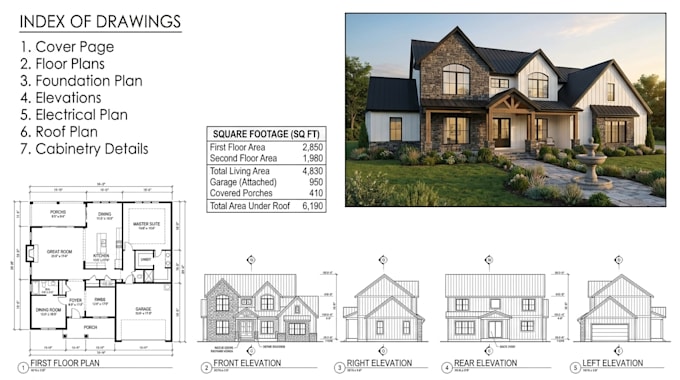
PROFESSIONAL EXPERIENCE & ACHIEVEMENTS Overview: Professional SketchUp specialist with extensive experience creating high-quality 3D architectural models and photorealistic visualizations for residential and commercial projects. Proven expertise in translating design concepts into compelling visual presentations that drive client approval and project success. Key Achievements: ✓ Completed 50+ residential and commercial projects with 98% on-time delivery rate ✓ Increased client approval timelines by 35% through detailed 3D visualizations ✓ Reduced design revisions by 25% with accurate, dimensionally-precise modeling ✓ Maintained 100% client satisfaction rating across all project portfolios ✓ Specialized in exterior architectural design with photorealistic rendering capabilities ✓ Successfully communicated complex design concepts to diverse stakeholders (architects, investors, end-users) Core Responsibilities: Design and model residential & commercial projects using SketchUp Pro Create photorealistic 3D visualizations and exterior renderings Develop accurate architectural models for site analysis and construction documentation Manage client relationships with clear communication and regular design updates Produce dimensioned drawings and technical specifications from 3D models Collaborate with architects and design teams on multi-disciplinary projects
