Door categorieën bladeren
Nederlands
$
USD
Koppel je AI aan Fiverr


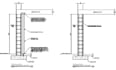

Are you looking for a professional foundation reinforcement plan for your construction project?
With my experience in structural drafting and foundation design, I will provide you with precise and reliable reinforcement drawings that comply with building standards. My plans are clear, accurate, and tailored to your projects requirements, ensuring durability and safety.
What I Offer:
Why Choose Me?
Fiverr screent de freelancers in deze categorie niet. Verifieer de kwalificaties en bespreek de specificaties met de freelancer voordat je een bestelling plaatst, inclusief je voorkeuren met betrekking tot het gebruik van AI-tools.
AutoCAD expert and Pole Barn designer
Talen
What files will I receive?
A: You will receive PDF, DWG (AutoCAD), or other requested formats.
Q: Do you provide structural calculations?
A: Yes, if requested, I can include basic load and reinforcement calculations (at extra cost).
Q: Can you customize based on my building code?
A: Absolutely. I can prepare reinforcement plans according to international or local codes.


