Door categorieën bladeren
Ontdekken
Fiverr Pro
Nederlands
$
USD

Level 1


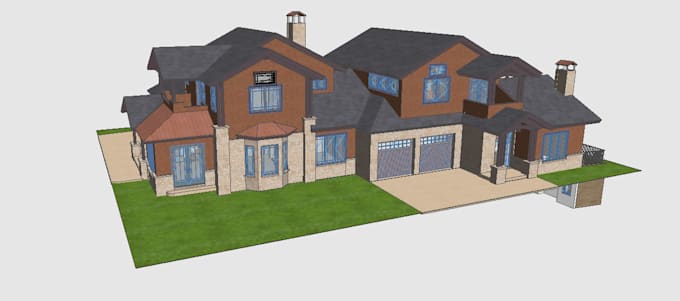
Turn your CAD drawings, PDFs, sketches, or laser scan data into a precise ArchiCAD BIM model.
I'm a Scan-to-BIM and Scan-to-CAD specialist at National BIM Solution, helping architects, engineers, and contractors convert raw project data into accurate 3D ArchiCAD models for design, coordination, or as-built documentation.
What I deliver:
- 2D to 3D ArchiCAD modeling from CAD, PDF, or hand sketches
- Point cloud to ArchiCAD conversion (FARO, Leica, Matterport scans)
- Architectural BIM models at LOD 200, 300, or 400
- Floor plans, elevations, sections, and 3D views
- IFC, PLN, and PDF file delivery
Software: ArchiCAD, AutoCAD, ReCap,
Every model is built to real-world dimensions and industry LOD standards, so your team gets a file that is accurate and coordination-ready from day one.
Send your files and I will confirm scope before starting. Message me first for large or complex projects so I can quote accurately.
Fiverr screent de freelancers in deze categorie niet. Verifieer de kwalificaties en bespreek de specificaties met de freelancer voordat je een bestelling plaatst, inclusief je voorkeuren met betrekking tot het gebruik van AI-tools.
Optimizing AEC Workflows with Smart BIM Solutions
Level 1
Talen
What file formats do you accept as input?
CAD (DWG/DXF), PDF, JPG/PNG sketches, and point cloud/scan data (E57, RCP, PTS, PTX).
What do you need from me to start?
Your source files, any site photos, target LOD, and preferred units/ArchiCAD version.