Door categorieën bladeren
Ontdekken
Fiverr Pro
Nederlands
$
USD


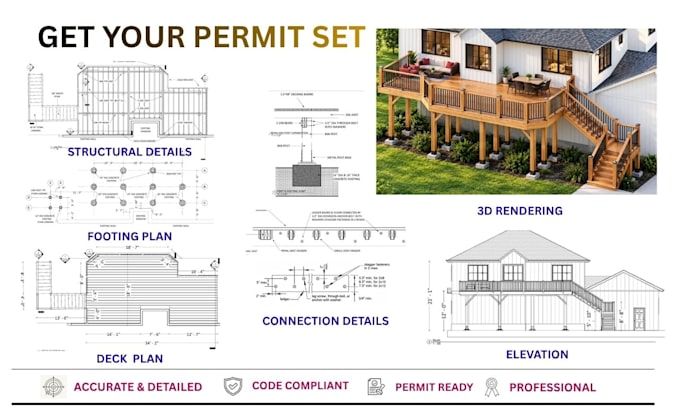
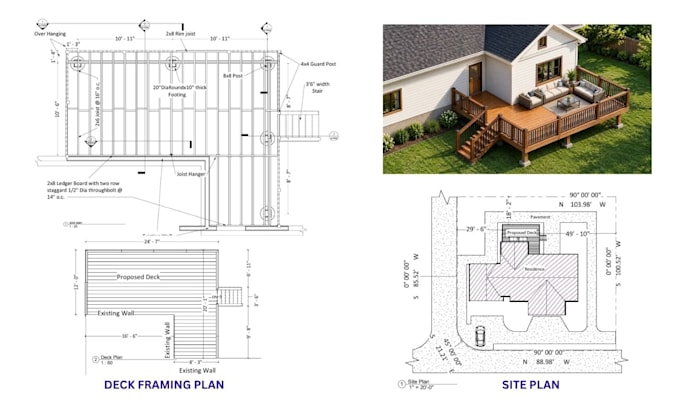
Need professional Deck, Patio, Porch or Pergola permit drawings for your construction project?
I create detailed architectural and structural drafting plans for residential outdoor projects in the USA, Canada and Australia. With over 4 years of professional design experience. I provide clear, accurate drawings based on your project requirements and local building codes.
My Drawing Services Include:
Why Choose Me?
File Formats: File Formats: DWG, PDF, RVT, PNG, and JPG.
Before Ordering:
Please contact me for projects with specific permit requirements or a large scope. I will help you find the perfect package for your project needs.
Buyer Requirements:
Please provide your hand sketch, dimensions, PDF, images, or reference drafting along with any local permit requirements.
Lets work together to turn your ideas into accurate, professional designs.
Fiverr screent de freelancers in deze categorie niet. Verifieer de kwalificaties en bespreek de specificaties met de freelancer voordat je een bestelling plaatst, inclusief je voorkeuren met betrekking tot het gebruik van AI-tools.
Talen
What do you need to start my project?
I need your hand sketch, dimensions, site plan or property survey, reference images, existing drawings, and available local permit requirements. Please share any specific instructions from your building department.
What types of projects do you cover?
I provide drafting services for residential decks, patios, porches, and pergolas. Depending on your selected package, drawings may include plans, elevations, footing plans, framing plans, and construction details.
Which file formats will I receive?
Depending on your package, I can provide PDF, DWG, JPG/PNG, and RVT. where applicable. Please confirm your preferred format before ordering.
Can you prepare drawings for the USA, Canada, and Australia?
Yes, I can prepare drawings based on your project information and the applicable requirements you provide. Local rules vary by location, and the drawings may require review or approval by a locally licensed professional or building authority
Can you make revisions or handle a custom project?
Yes, revisions are included according to your selected package. For large projects, complex structural requirements, engineering calculations, or additional drawing sheets, please contact me before ordering for a custom quote.