Sommige informatie wordt in het Engels weergegeven.
Over mij
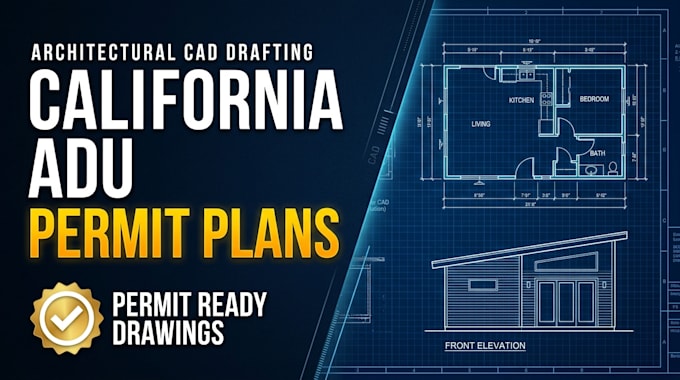
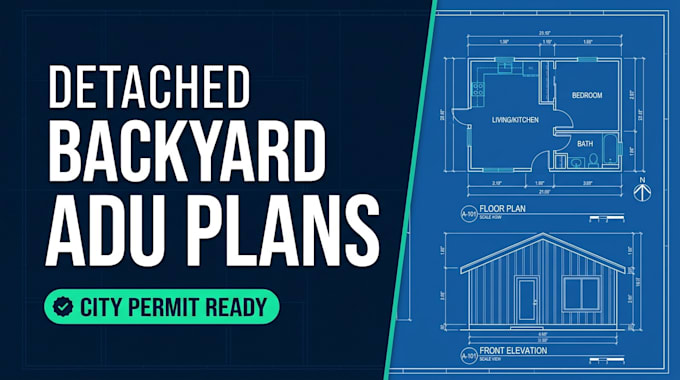
I provide architectural drafting and CAD services for residential and small building projects. My services include 2D floor plans, house additions, garage and ADU conversion drawings, PDF and sketch-to-AutoCAD conversion, as-built drawings, plan revisions, and Revit drafting. I focus on clear, organized drawings, attention to detail, and professional communication. My goal is to help homeowners, contractors, and designers turn their sketches, measurements, and project information into well-presented drawings tailored to their needs.... Lees meer