Door categorieën bladeren
Ontdekken
Fiverr Pro
Nederlands
$
USD

Bring Your Barndominium Vision to Life With Thoughtful Design
Skills
Bekijk mijn diensten
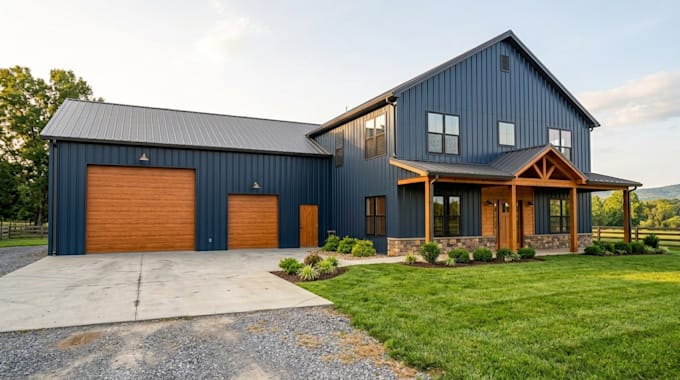
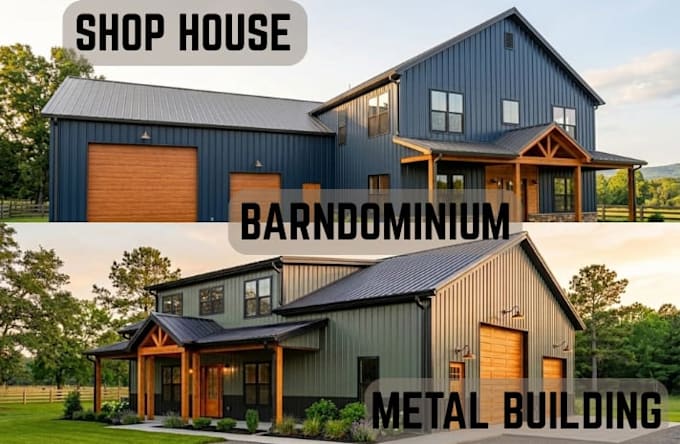

Barndominium Design & Building Documentation
Fiverr • Freelance
Feb 2026 - Present • 8 mos
Turning a barndominium concept into a practical building design requires careful attention to space planning, structural coordination, functionality, and project requirements. My work focuses on supporting barndominium and metal-building residential projects through architectural layouts, floor plans, elevations, sections, site documentation, framing concepts, foundation documentation, and construction drawing coordination. I can work from sketches, reference images, measurements, existing plans, or a project brief to develop documentation suited to the agreed scope. Whether the project involves a full-time residence, a shop-house, a garage with living quarters, or a conversion, the goal is to provide clear, organized, and practical project documentation.
