Door categorieën bladeren
Ontdekken
Fiverr Pro
Nederlands
$
USD

Civil Engineer, AutoCAD Expert, Architectural Drafting and 3D Rendering
Skills
Bekijk mijn diensten

Freelance CAD Designer & Owner
泉州市盛鸿达卫生用品有限公司 • Freelance
Aug 2022 - Present • 4 yrs 3 mos
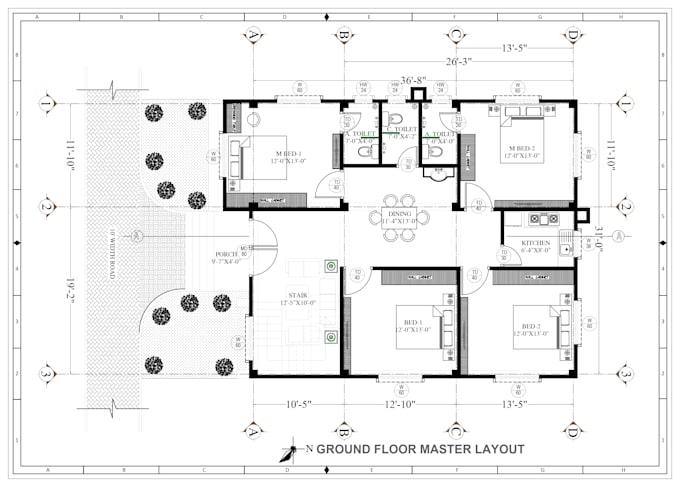
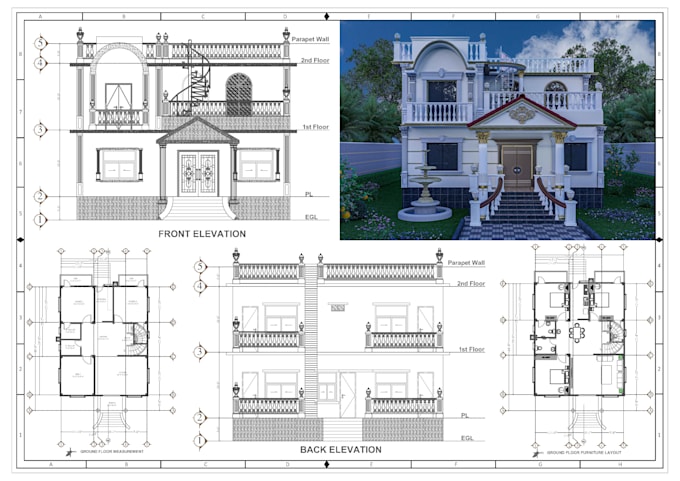
I run $mart Home Design, providing freelance CAD drafting and residential design support to clients. My work includes 2D AutoCAD drafting, architectural floor plans, elevations, sections, construction details, 3D modeling and visualization, and quantity estimation when required. I focus on accurate drawings, practical solutions, clear communication, and revisions based on client requirements.

AutoCAD and 3Ds MAX Designer
Btel • Fulltime
Apr 2024 - Jul 2026 • 2 yrs 3 mos
Working on CAD drafting and 3D design tasks, preparing technical drawings and 3D models based on project requirements. Prepare and modify 2D AutoCAD drawings according to project specifications. Develop 3D models and visualizations using Autodesk 3ds Max. Update drawings and models based on design revisions and project requirements. Focus on drawing accuracy, design presentation, and organized project documentation.

Junior AutoCAD Drafter & 3D Designer
CDC • Fulltime
Jan 2023 - Mar 2024 • 1 yr 2 mos
Worked on architectural drafting and 3D visualization projects, preparing technical drawings and 3D models based on project requirements. Prepared 2D AutoCAD drawings, including floor plans, elevations, sections, and construction details. Created 3D models and architectural visualizations for residential building projects. Updated drawings and 3D models based on design changes and client requirements. Focused on drawing accuracy, practical design presentation, and clear project documentation
| (1) | ||
| (0) | ||
| (0) | ||
| (0) | ||
| (0) |

ravibgandhi

Australië
Very good hard work for this gig
US$ 50
Prijs
3 dagen
Looptijd
