Door categorieën bladeren
Ontdekken
Fiverr Pro
Nederlands
$
USD

Architectural Designer: 3D Rendering and CAD Drawings
Skills
Bekijk mijn diensten

Axiom
Fulltime • 7 yrs 10 mos
Architectural Designer
Oct 2019 - Oct 2025 • 6 yrs
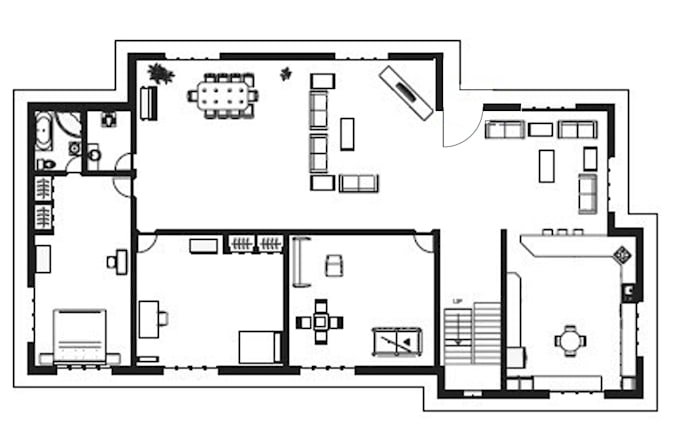
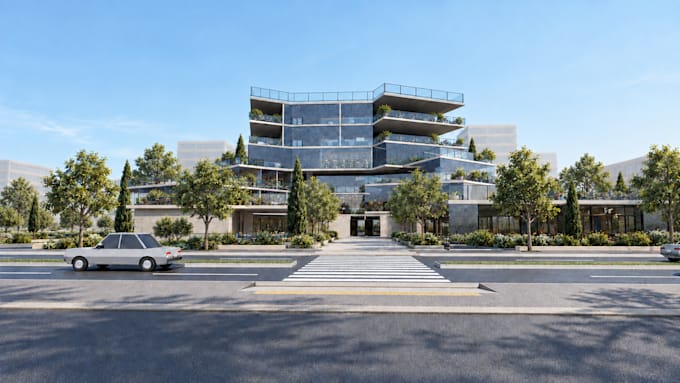
Developed architectural concepts, floor plans, layouts, elevations, and building facades for residential, commercial, and office projects. Produced 2D drawings, 3D models, and presentation materials using AutoCAD, Revit, 3ds Max, and V-Ray. Worked closely with clients and project teams to refine design solutions, improve functionality, and ensure high-quality visual and architectural outcomes.
Architectural Draftsman
Dec 2017 - Oct 2019 • 1 yr 10 mos
Prepared accurate 2D architectural drawings and supported the development of 3D models for residential, commercial, and office projects. Produced floor plans, elevations, sections, and drawing updates using AutoCAD, with a strong focus on precision, consistency, and clear presentation. Assisted with revising drawings based on project requirements and design changes while maintaining organized project documentation.
