n
net_sol14

Arch Uzair

@net_sol14
4,9(138)

Level 2

Architect, Permit Drawings, Floor Plans, Blueprints

Pakistan
Engels, Urdu, Spaans
Sommige informatie wordt in het Engels weergegeven.
Over mij
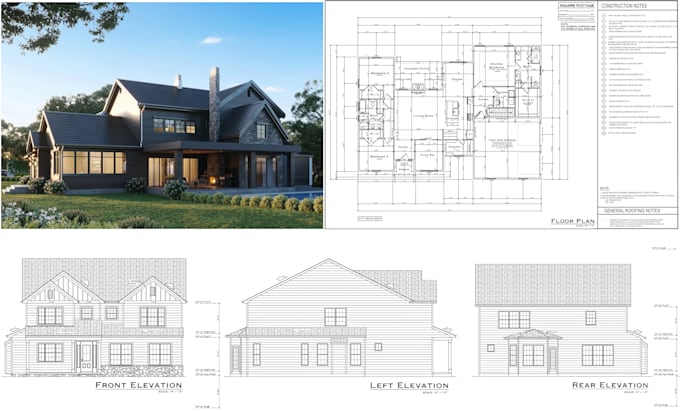
Hi! We are a team of experienced architects specializing in permit drawings, construction documents, and architectural drafting. We create accurate floor plans, elevations, sections, site plans, roof plans, foundation and framing plans for residential and light commercial projects. Whether it's a new home, ADU, home addition, garage conversion, deck, patio, or renovation, we deliver professional AutoCAD drawings for USA, UK, Canada, and Australia with fast turnaround, clear communication, and attention to detail.... Lees meer

Skills

n
net_sol14
Arch Uzair
US$ 25/uur
offline • 
Gemiddelde reactietijd: 1 uur

Bekijk mijn diensten

2D-tekeningen en plattegronden
I will architect of city permit construction drawings, 2d floor plan, blueprint autocad
5,0(138)
3D-modellering en -rendering
I will do architecture interior design sketchup 3d model and render

Wil je op uurbasis werken?

Vertel Arch Uzair wat je nodig hebt.

US$ 25

/

uur

Portfolio

138 Reviews
4,9

(133)
(4)
(0)
(0)
(1)
Specificering van de beoordeling
  • Communicatieniveau van de freelancer
    5
  • Kwaliteit van de levering
    5
  • Waarde van de levering
    4,9
1-5 van 138 reviews
Sorteer op
Meest relevant
    E

    erricarossi

    US

    Verenigde Staten

    5

    My first order with Uzair was beyond perfect! He was an absolute pleasure to work with. Incredibly communicative, professional, friendly and skilled. I also experience quick turnarounds. In the start I have a complex brief to design a floor plan, Uzair helped me a lot. I'll be back for any more architectural needs!

    US$ 50-US$ 100

    Prijs

    4 weken geleden

    Looptijd

    gig

    2D-tekeningen en plattegronden

    Nuttig?
    Ja
    Geen
    R

    richardrussell9

    US

    Verenigde Staten

    5

    Preparing permit plans for a California based house involved technical requirements, particularly around plumbing and electrical systems. He coordinated the architectural plans, MEP drawings and relevant structural details. The drawings package delivered promptly, The local building authority reviewed and approved the final permit drawings.

    US$ 50

    Prijs

    9 dagen

    Looptijd

    gig

    2D-tekeningen en plattegronden

    Nuttig?
    Ja
    Geen
    S

    sigridpeng

    US

    Verenigde Staten

    5

    Uzair helped me with my own home floor plan, I am very happy with his work, I have submitted the drawings and it will got approval also. Thank you again Uzair.

    US$ 50

    Prijs

    8 dagen

    Looptijd

    gig

    2D-tekeningen en plattegronden

    Nuttig?
    Ja
    Geen
    J
    image-docs

    joeygomez21

    US

    Verenigde Staten

    5

    Our commercial remodeling project required the architectural drawings for permitting. Uzair understood the scope and prepared a coordinated drawing package that addressed the relevant local code requirements. Delivery was on schedule and a minor revision we requested were completed quickly.

    US$ 50

    Prijs

    3 weken geleden

    Looptijd

    gig

    2D-tekeningen en plattegronden

    Nuttig?
    Ja
    Geen
    C

    corigolden

    US

    Verenigde Staten

    5

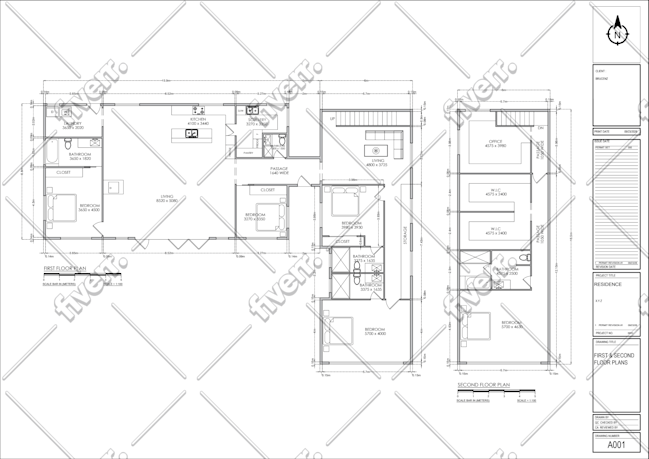
    We were in tough spot, we needed plans and we were under a tight deadline, Mr. Uzair came through with the plans and was quick, good in communication, and professional. Excellent work!
    US$ 50

    Prijs

    6 dagen

    Looptijd

    gig

    2D-tekeningen en plattegronden

    Werkvoorbeeld
    Nuttig?
    Ja
    Geen