Door categorieën bladeren
Nederlands
$
USD
Koppel je AI aan Fiverr

Hello Great Buyer
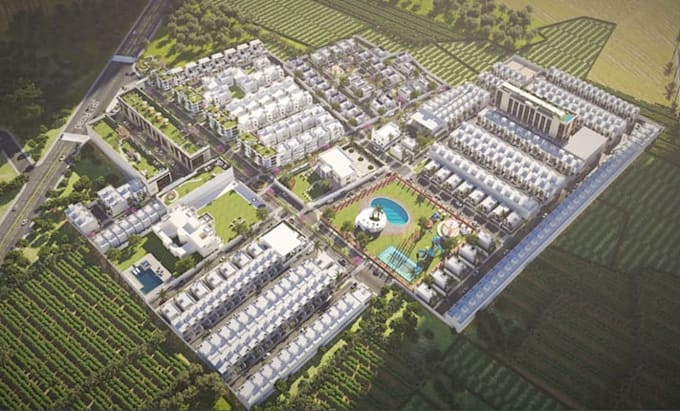
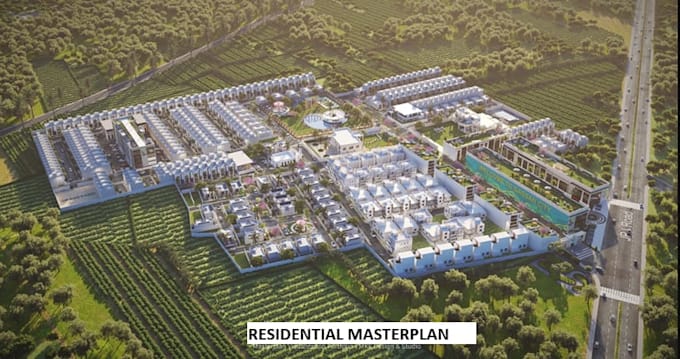
Are you planning a residential development and need a clear, realistic 3D masterplan to present your project professionally?
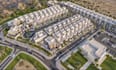
I create detailed 3D residential masterplans and housing development renders that show your buildings, roads, parking, landscaping, open spaces and community layout from compelling aerial views.
I can work from CAD drawings, site plans, sketches, dimensions or existing concepts and transform them into a professional 3D visualization suitable for developers, architects, investors, presentations and real-estate marketing.
What you can receive:
I focus on clear layouts, realistic presentation and accurate interpretation of your project requirements.
Send me your plans or references and let's discuss the right package for your development.
Laat het de freelancer weten als je voorkeuren voor of zorgen hebt over het gebruik van AI-tools voor het voltooien en/of leveren van je bestelling.
Architectural Designer And 3D Visualization Specialist
Talen