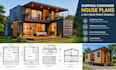
I will design shipping container house plans and tiny house permit drawings

N
newtonstev
N
newtonstev
Steven
Sommige informatie wordt in het Engels weergegeven.

Over deze dienst

I will design shipping container house plans and tiny house permit drawings based on your dimensions, ideas, sketches, or existing plans. I can create clear architectural layouts and detailed drawings that communicate the proposed design for planning and permit-related purposes.


Services include:

  • Shipping container house plans
  • Container home layouts
  • Tiny house plans
  • Floor plans
  • Exterior elevations
  • Building sections
  • Door and window layouts
  • Site plan layouts
  • Permit drawing sets
  • CAD drawings and revisions

Whether you are converting a shipping container into a home or developing a compact tiny house, I can help turn your concept into a clear and professional drawing package.

Please provide your dimensions, sketches, site information, or existing drawings before ordering so I can confirm the project scope and required deliverables.

Voorkeursstijl voor dienstverificatie en levering

Fiverr screent de freelancers in deze categorie niet. Verifieer de kwalificaties en bespreek de specificaties met de freelancer voordat je een bestelling plaatst, inclusief je voorkeuren met betrekking tot het gebruik van AI-tools.

Maak kennis met Steven

Steven

2D floor plan drawings

  • Afkomstig uitVerenigde Staten
  • Lid sindssep 2026
  • Talen

    Engels
I’m a professional architectural and structural design specialist providing accurate, detailed CAD drawings and design solutions for residential and commercial projects. My services include roof truss plans, steel and wood truss designs, structural calculations, fire escape and egress plans, landscape and pool plans, shipping container homes, and tiny house permit drawings. I focus on clear documentation, practical design, attention to detail, and dependable communication from start to finish.