n
niamulhossain

Niamul Hossain

@niamulhossain

Architectural Designer l AutoCAD l Revit BIM l 3D Visualization

Bangladesh
Engels, Bengaals
Sommige informatie wordt in het Engels weergegeven.
Over mij
Hi, I'm Ar. Niamul Hossain, a professional architectural designer with 7+ years of experience in AutoCAD drafting, Revit BIM, landscape design, site plans, 2D floor plans, permit drawings, interior & exterior 3D modeling, and high-quality 3D visualizations. I specialize in residential and commercial 2D floor plans and permit-ready AutoCAD drawings for city approvals across the U.S., Canada, Australia, and Europe. I focus on delivering high-quality work, clear communication, and complete client satisfaction. Let's bring your dream project to life with modern and accurate architectural design.... Lees meer

Skills

n
niamulhossain
Niamul Hossain
offline • 

Bekijk mijn diensten

2D-tekeningen en plattegronden
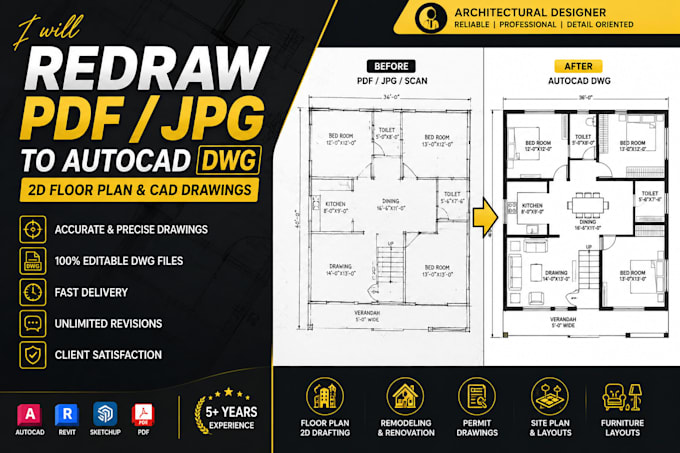
I will redraw PDF jpg sketch to autocad dwg 2d floor plan
2D-tekeningen en plattegronden
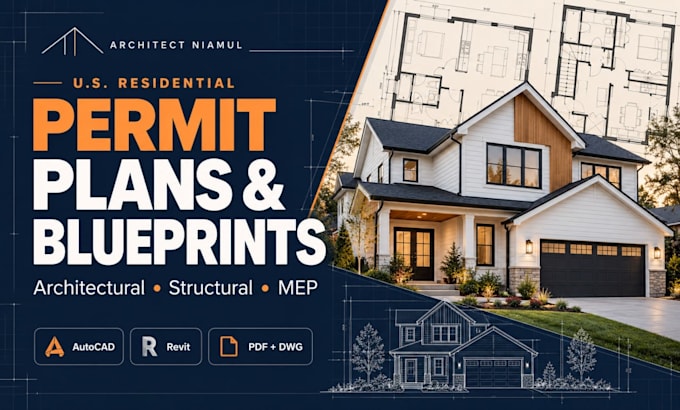
I will create USA residential building permit plans and blueprints

Werkervaring

Fiverr

Professional Architectural Designer

Fiverr • Freelance

Oct 2017 - Present • 9 yrs 1 mo

I am a professional architectural designer offering high-quality services on Fiverr. I specialize in, - AutoCAD 2D Drafting & Architectural Planning - Revit BIM Modeling - Residential & Commercial Floor Plans - Permit-Ready Construction Drawings - Site Plans & Landscape Design - Interior & Exterior Design - PDF/JPG/Sketch to DWG Conversion - Construction Documentation - SketchUp 3D Modeling - Photorealistic 3D Rendering & Visualizations - Renovation, ADU, Villa & Custom Home Design - Client collaboration across the U.S., Canada, Australia & Europe Delivering accurate drawings, clear communication, and on-time project completion