Door categorieën bladeren
Ontdekken
Fiverr Pro
Nederlands
$
USD


Automatische vertaling
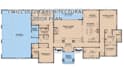
Ik ben gespecialiseerd in het maken van hoogwaardige 2D architectonische plattegronden voor woning- en projectontwikkelingsprojecten. Of je nu een huisplan, appartementindeling, kantoorplan of renovatie-tekening nodig hebt, ik lever nauwkeurige, overzichtelijke en professionele ontwerpen die op jouw wensen zijn afgestemd.
Wat ik aanbied:
Waarom voor mij kiezen?
Ik richt me op duidelijkheid, nauwkeurigheid en functionaliteit om ervoor te zorgen dat jouw plattegrond aan je wensen voldoet.
Neem contact met me op voordat je je bestelling plaatst om je project te bespreken.
Fiverr screent de freelancers in deze categorie niet. Verifieer de kwalificaties en bespreek de specificaties met de freelancer voordat je een bestelling plaatst, inclusief je voorkeuren met betrekking tot het gebruik van AI-tools.
Architecturall designer
Talen
Automatische vertaling
Automatische vertaling
Welke informatie heb je nodig om het project te starten?
Ik heb je ruwe schets, handtekening, afmetingen, locatiegegevens of referentieafbeelding nodig. Hoe meer details je aanlevert, hoe nauwkeuriger je plattegrond wordt.
Kun je mijn handtekening omzetten in een professionele 2D plattegrond?
Ja! Ik kan je handtekening of idee opnieuw tekenen in een overzichtelijke, professionele en goed gedimensioneerde 2D plattegrond.
Welke bestandsformaten ontvang ik?
Je ontvangt hoogwaardige PDF- en JPG-bestanden. DWG-bestanden (AutoCAD) zijn beschikbaar in het Premium pakket of als extra service.
Is meubelindeling inbegrepen?
Ja, meubelindeling is inbegrepen in de standaard- en premium pakketten. Het kan ook als extra worden toegevoegd bij het Basic pakket.
Ontwerp je volgens bouwvoorschriften?
Ik maak professionele lay-outtekeningen, maar voor officiële bouwgoedkeuring raad ik je aan een erkende architect of lokale autoriteit in jouw regio te raadplegen.
