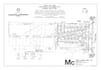
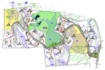
I will draft 2d site plan, plot plan map plan and lot subdivision in autocad

N
nicholas_cox1
N
nicholas_cox1
Nicholas Cox
Sommige informatie wordt in het Engels weergegeven.

Over deze dienst

About this gig


I'm Nicholas, a CAD designer with 6+ years of experience drafting site plans, plot plans, and lot subdivisions for homeowners, developers, architects, and property investors across the US, UK, and internationally. 

Need accurate, permit-ready site plans for your property? I deliver precise 2D AutoCAD drawings that meet city submission standards for permits, subdivisions, and construction approvals.


What I Draw:


  • 2D Site Plans for city permits
  • Property plot plans with boundaries
  • Lot subdivision drawings
  • Master plans with structures
  • Vicinity maps and zoning diagrams


What You Receive:


  • Editable AutoCAD DWG source file
  • Scaled PDF for permit submission
  • Clean, properly labeled drawings
  • Accurate dimensioning and annotations
  • Layout sheets (where applicable)
  • High-precision drafting details


Note:


Each property is unique message me first with your requirements and I'll send a customized quote based on your project scope.

Voorkeur voor een leveringsstijl

Laat het de freelancer weten als je voorkeuren voor of zorgen hebt over het gebruik van AI-tools voor het voltooien en/of leveren van je bestelling.

Maak kennis met Nicholas Cox

Nicholas Cox

Excellence In Every site plan and subdivision plan Design

  • Afkomstig uitVerenigde Staten
  • Lid sindsmei 2026
  • Talen

    Engels
I specialize in creating precise, innovative, and fully compliant site plans and subdivision layouts for residential, commercial, and mixed use developments. With a keen eye for detail, optimal space utilization, and regulatory standards, I deliver designs that maximize value, functionality, and aesthetic appeal. From concept to final approval, I turn land visions into exceptional realities.