Door categorieën bladeren
Ontdekken
Fiverr Pro
Nederlands
$
USD
MEP Designer I Fire and Safety I BIM I Revit I AutoCAD
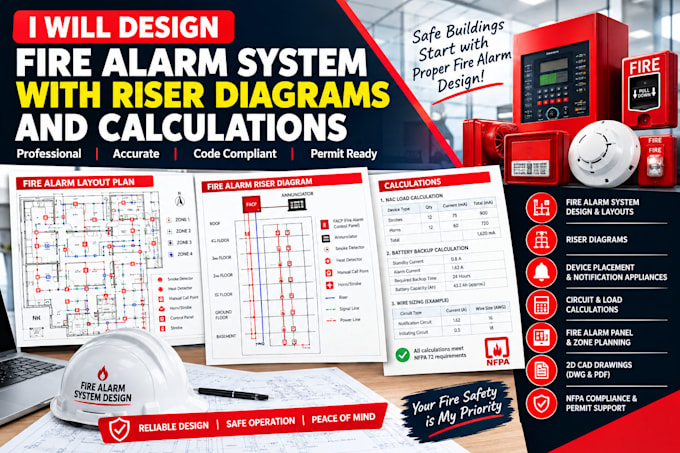
Need professional fire alarm system design for your building project? I will provide detailed fire alarm layouts, riser diagrams, and supporting calculations based on your project requirements and applicable fire safety codes.
My services include:
I aim to deliver clear, accurate, and professional drawings tailored to your project specifications.
Please contact me before ordering and provide your architectural plans and project requirements so I can review the scope of work.
Type gebouw:
Residentieel
•
Commercieel
•
Kantoor en werkruimte
Software:
AutoCAD
•
Revit MEP
•
SprinkCAD
•
HydraCAD
•
AlarmCAD
Laat het de freelancer weten als je voorkeuren voor of zorgen hebt over het gebruik van AI-tools voor het voltooien en/of leveren van je bestelling.
