Door categorieën bladeren
Ontdekken
Fiverr Pro
Nederlands
$
USD

Architectural CAD Designer, AutoCAD, Structural and Landscape Design
Skills
Bekijk mijn diensten

Fiverr
Freelance • 3 mos
Architectural CAD Designer
Aug 2026 - Present • 1 mo
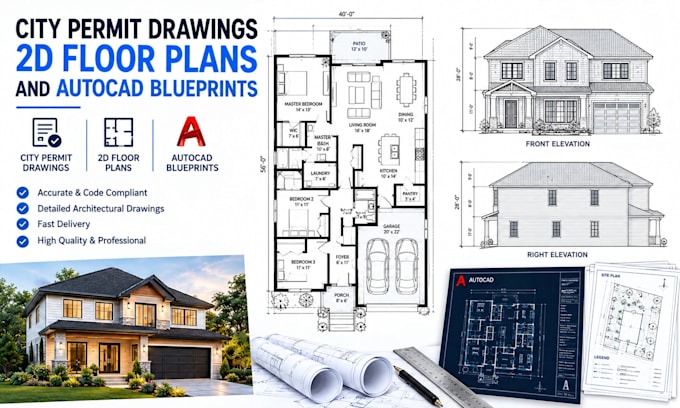
Worked on architectural drafting and CAD documentation for residential and commercial projects. Prepared 2D floor plans, elevations, sections, site plans, construction drawings, and detailed technical documentation using CAD software. Converted sketches and PDF references into accurate digital drawings while maintaining dimensions, layouts, and project requirements. Collaborated with clients and project teams to revise drawings and prepare files for construction or permitting.
Structural & Steel Drafting Designer
Aug 2026 - Present • 1 mo
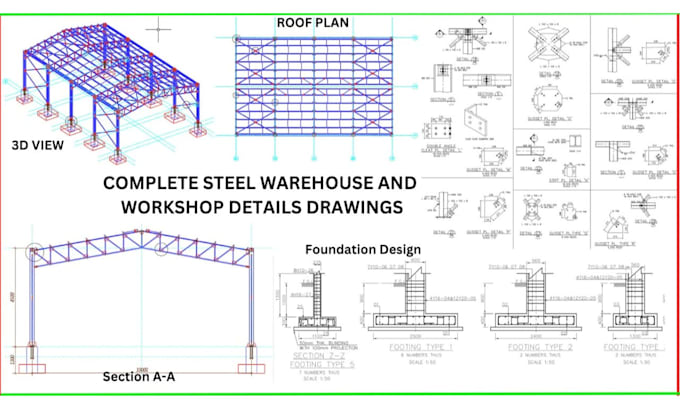
Prepared structural drawings and fabrication documentation for steel-related projects. Produced detailed shop drawings, connection details, layouts, dimensions, and fabrication documentation based on engineering requirements. Assisted with revisions and coordinated drawing details to improve clarity and accuracy for fabrication and construction workflows.
Landscape & Exterior Designer
Aug 2026 - Present • 1 mo
Created 2D and 3D landscape concepts for residential and outdoor spaces, including backyards, gardens, patios, pools, walkways, and outdoor living areas. Developed site layouts, planting concepts, hardscape arrangements, and visual presentations based on client requirements, property dimensions, and desired design style.
