Door categorieën bladeren
Ontdekken
Fiverr Pro
Nederlands
$
USD

Automatische vertaling
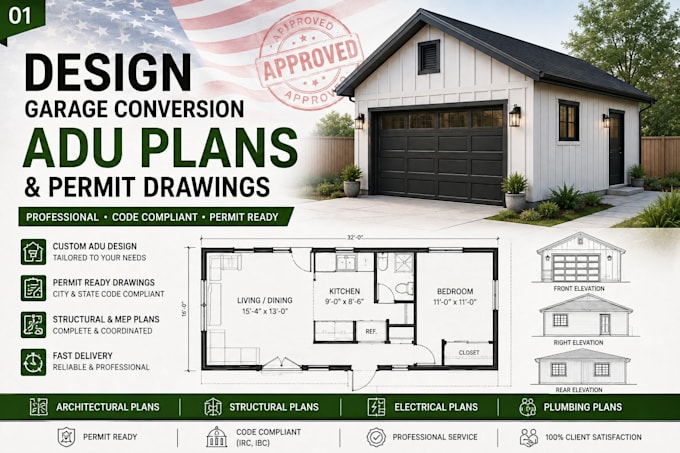
Ben je van plan om je garage om te bouwen tot een comfortabele ADU, huurunit, gastenverblijf of extra woonruimte? Ik maak nauwkeurige, professionele garage conversie ADU plannen die zijn afgestemd op jouw project, bestaande structuur en ontwerpdoelen.
Mijn diensten omvatten:
Waarom bestellen bij mij?
Of je nu een ruwe schets, bestaande garageplannen, afmetingen of gewoon een idee hebt, ik zet jouw informatie om in een duidelijk architectuurtekeningpakket.
Stuur me een bericht voordat je bestelt, zodat ik je project kan bekijken en het juiste pakket voor jouw behoeften kan aanbevelen.
Fiverr screent de freelancers in deze categorie niet. Verifieer de kwalificaties en bespreek de specificaties met de freelancer voordat je een bestelling plaatst, inclusief je voorkeuren met betrekking tot het gebruik van AI-tools.
Mercer Studio
Talen
Automatische vertaling
