Door categorieën bladeren
Ontdekken
Fiverr Pro
Nederlands
$
USD


Automatische vertaling
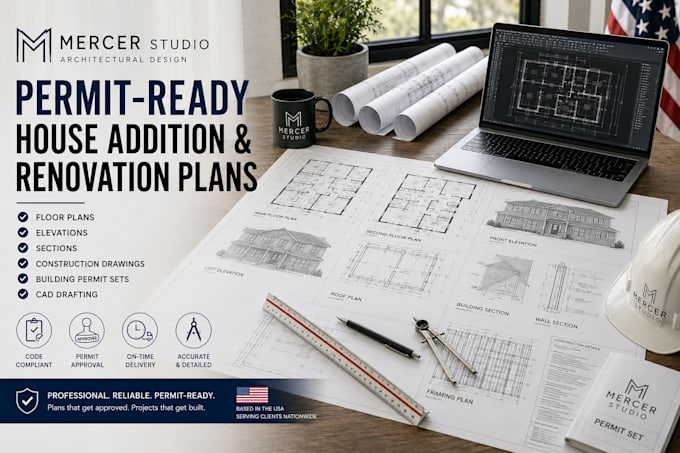
Ben je van plan een huis uit te breiden of te renoveren? Ik lever professionele, vergunningklare architectonische tekeningen die op maat zijn gemaakt voor jouw project. Of je nu je woonruimte wilt vergroten, je huis wilt verbouwen, een nieuwe kamer wilt toevoegen, een garage wilt ombouwen, de kelder wilt renoveren of een bestaande indeling wilt aanpassen, ik lever nauwkeurige plannen die het goedkeurings- en bouwproces versnellen.
Mijn diensten omvatten:
Waarom voor mij kiezen?
Of je nu een huiseigenaar, aannemer of ontwikkelaar bent, ik zet me in voor het leveren van betrouwbare architectonische oplossingen die jouw visie tot leven brengen. Neem contact met me op voordat je je bestelling plaatst om je projectvereisten te bespreken.
Fiverr screent de freelancers in deze categorie niet. Verifieer de kwalificaties en bespreek de specificaties met de freelancer voordat je een bestelling plaatst, inclusief je voorkeuren met betrekking tot het gebruik van AI-tools.
Mercer Studio
Talen
Automatische vertaling
