Door categorieën bladeren
Ontdekken
Fiverr Pro
Nederlands
$
USD

Automatische vertaling
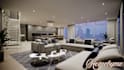
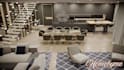
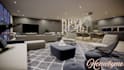
Wil je je gebouw- of woningontwerp zien voordat de bouw begint? Je bent op de juiste plek.
Ik zet je 2D plattegrond, schets of idee om in een realistische 3D woningvisualisatie met HomeByMe, zodat je duidelijk kunt zien hoe je ruimte er in het echt uit zal zien.
Deze service is perfect voor huiseigenaren, architecten, bouwers en vastgoedinvesteerders die een duidelijke visuele voorstelling van hun project willen voordat ze dure bouwbeslissingen nemen.
Met mijn service kun je:
WAAROM KIEST JE VOOR MIJ?
WAT ik van jou nodig heb:
Voel je vrij om contact met mij op te nemen voordat je bestelt om je project in detail te bespreken.
Fiverr screent de freelancers in deze categorie niet. Verifieer de kwalificaties en bespreek de specificaties met de freelancer voordat je een bestelling plaatst, inclusief je voorkeuren met betrekking tot het gebruik van AI-tools.
Architectural Expert
Talen
Automatische vertaling
Automatische vertaling
Kun je werken vanaf een handgetekende schets?
Ja, ik kan handgetekende schetsen omzetten in een nette 3D plattegrond.
Gebruik je professionele software?
Ja, ik gebruik HomeByMe voor het maken van nette en gestructureerde 3D woningontwerpen.
Kan ik na levering nog wijzigingen aanvragen?
Ja, revisies zijn inbegrepen afhankelijk van het door jou gekozen pakket.
Maak je realistische rendering?
De focus ligt op 3D visualisatie. Het premium pakket bevat een meer gedetailleerde en realistische presentatie.
Welke soorten projecten kun je ontwerpen?
Woningen, appartementen, kleine gebouwen en interieurindelingen.


