n
nygaard334

MOSES

@nygaard334

ARCHITECT

Verenigd Koninkrijk
Engels, Spaans, Duits, Frans, Italiaans, Nederlands
Sommige informatie wordt in het Engels weergegeven.
Over mij
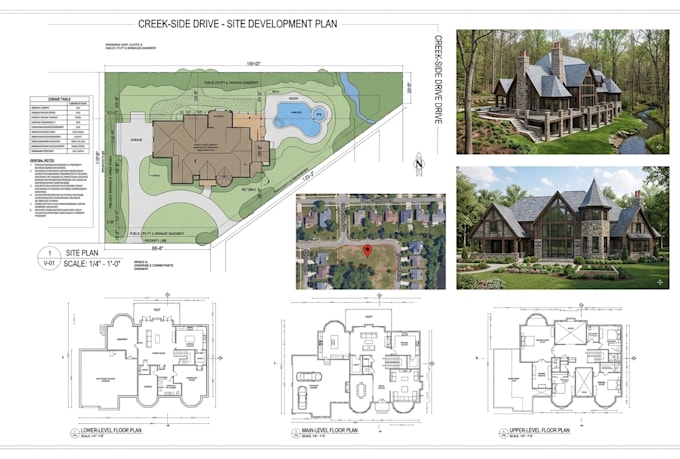
This modern farmhouse project combines contemporary architecture with detailed 2D floor planning and realistic 3D exterior visualization. The design features bright vertical siding, contrasting roof finishes, and large windows that enhance natural light and create a warm, welcoming façade. A thoughtfully designed deck with sleek railing adds a refined touch while blending naturally with the landscape. The 2D floor plan clearly presents the layout, circulation, and spatial relationships, ensuring accuracy, functionality, and efficient space utilization before 3D visualization. ... Lees meer

Skills

n
nygaard334
MOSES
offline • 
Gemiddelde reactietijd: 1 uur

Bekijk mijn diensten

2D-tekeningen en plattegronden
I will do city permit ready architectural structural plan blueprints drawing autocad
HVAC
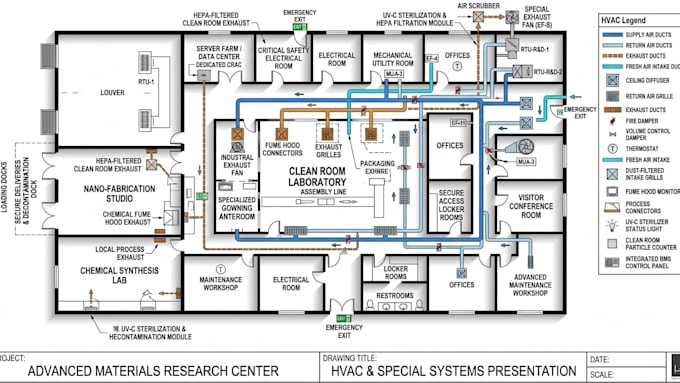
I will do hvac mep plan permit ready electrical plumbing ventilation layout

Portfolio

Werkervaring

Architectural_Digest

HVAC Design & Drafting Specialist

Architectural Digest • Freelance

May 2024 - Present2 yrs 3 mos

Experienced in creating detailed HVAC plans for residential and commercial projects. Skilled in HVAC layout, ductwork design, equipment placement, ventilation systems, and AutoCAD drafting. I focus on accurate, clear, and construction-ready drawings that meet project requirements and industry standards. Key skills: HVAC Design • HVAC Drawings • AutoCAD • Ductwork • Ventilation • Load Calculations • MEP Coordination • Residential & Commercial HVAC