Door categorieën bladeren
Nederlands
$
USD
Koppel je AI aan Fiverr


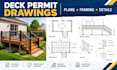
Need clear deck plans, deck permit drawings, or construction drawings for your project?
I can turn your sketch, measurements, PDF, photo, or existing drawing into a clean and organized 2D deck drawing.
I can help with:
Whether you are planning a backyard deck, deck addition, porch, or renovation, I will create drawings based on the information you provide.
You can send your measurements, sketches, photos, existing plans, or CAD files.
Important: I provide drafting and design documentation based on the information supplied. Permit approval, engineering calculations, structural certification, and professional stamps are not included unless specifically agreed and legally applicable.
Please message me before ordering if your project has specific city, county, or permit requirements.
Fiverr screent de freelancers in deze categorie niet. Verifieer de kwalificaties en bespreek de specificaties met de freelancer voordat je een bestelling plaatst, inclusief je voorkeuren met betrekking tot het gebruik van AI-tools.
Accurate AutoCAD Permit Drawings for Residential and Commercial Projects
Talen
What do you need from me?
Please provide your deck measurements, sketch, photos, existing plans, PDF, CAD file, or any other information available. If you have specific permit requirements, include those as well.
Can you create deck framing plans?
Yes. Depending on the project and information provided, I can include deck framing layouts, dimensions, posts, beams, joists and related drafting details.
Can you create deck permit drawings?
Yes. I can prepare deck permit drawings and organized drawing sets based on the project information and requirements you provide.
Can you work from a sketch?
Yes. You can send a hand sketch, photo, PDF, existing blueprint or measurements and I can use it as the drafting reference.
Do you provide engineering stamps?
No. Engineering calculations, professional seals or stamps are not included unless specifically agreed with a properly qualified professional. I provide drafting and design documentation.
