Door categorieën bladeren
Ontdekken
Fiverr Pro
Nederlands
$
USD

Autocad 2D, 3D Max, Sketchup
Skills
Bekijk mijn diensten
3ds Max Architecture
OP House Design & Consultant • Freelance
Dec 2020 - Present • 5 yrs 9 mos
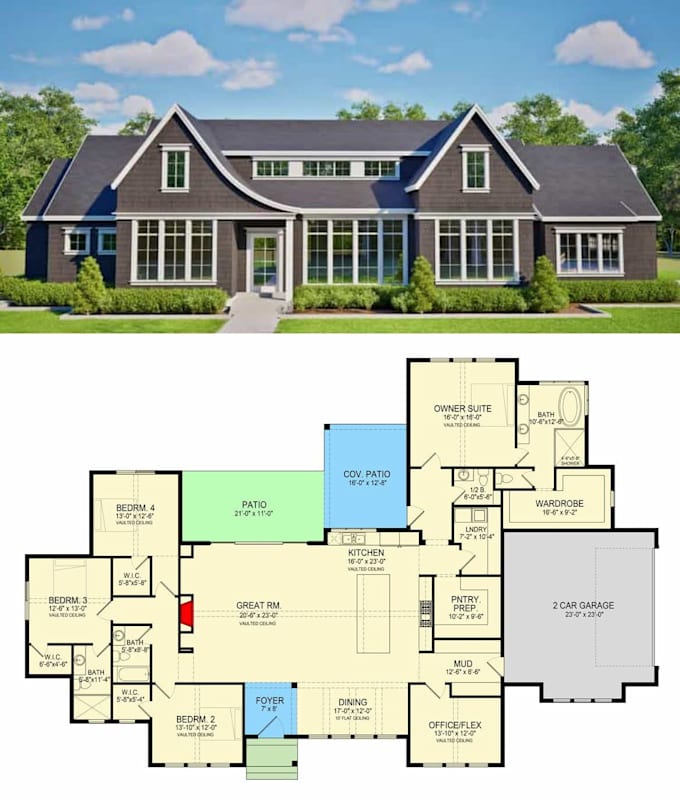
Create detailed 3D architectural models using 3ds Max and AutoCAD 3D for residential and commercial projects. Develop high-quality 3D renderings to visualize architectural and interior design concepts. Work on building architecture and interior architecture, ensuring accuracy, functionality, and aesthetic quality. Refine models based on client feedback and project requirements. Collaborate with designers and consultants to deliver realistic and professional design presentations.
Autodesk Professional in AutoCAD for Design and Drafting
Concrete Building Design & Engineering Lab • Fulltime
Dec 2019 - Oct 2025 • 5 yrs 10 mos
Lead technical drafter for concrete building projects, producing highly accurate 2D construction drawings and 3D models using Autodesk AutoCAD. Leveraged both traditional drafting and modern toolsets to support design development, coordination, and construction documentation. Managed full drawing lifecycle: setting up DWG standards, organizing layers/blocks, creating detailed plans, elevations, sections, and schedules, and delivering finalized sheets for permit submissions and contractor use. Streamlined revisions and team review cycles by integrating markup feedback and collaborating with engineers and architects; ensured updates were quickly incorporated and tracked across versions. Optimized workflows with automation and efficient block management to reduce repetitive drafting tasks, enabling faster turnaround on design changes and coordination updates. Supported cross‑platform access and project sharing, facilitating on‑site and remote review of drawings and assisting project stakeholders in interpreting design intent and detailing. Ensured drawings complied with industry standards and lab quality controls, reducing errors, RFIs, and rework during construction phases. Key strengths & tools Expert use of AutoCAD for both 2D drafting and 3D conceptualization, including specialized toolsets and features for faster, more efficient production and collaboration. Familiarity with recent enhancements that speed file handling and improve team workflows, supporting high‑volume drawing and tight timelines. Strong attention to detail in concrete structural detailing, dimensioning, notation, and material specifications, ensuring clarity for construction execution.
SketchUp Architecture
Neer Design & Consultant • Freelance
May 2020 - Dec 2024 • 4 yrs 7 mos
Freelance architectural designer specializing in SketchUp-based 3D modeling and visualization. Create detailed architectural models, interior and exterior design concepts, and custom 3D assets for residential and commercial projects. Collaborate with clients and consultants to translate design concepts into accurate, visually compelling models and presentations. Produce high-quality graphic design materials and render-ready assets to support project approvals, client presentations, and marketing needs. Key Skills: SketchUp, 3D Modeling, Architectural Visualization, 3D Assets, Graphic Design
