Architect, AutoCAD Drafting, ADU Permit Drawings, SketchUp, 3D Rendering
Verenigde Staten
Engels, Frans, Duits
Sommige informatie wordt in het Engels weergegeven.
Over mij
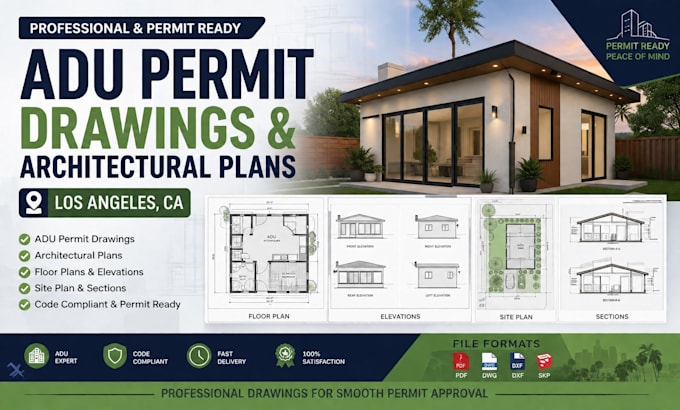
I specialize in architectural drawings, AutoCAD drafting, ADU permit drawings, floor plans, elevations, sections, site plans, SketchUp modeling, and realistic 3D renderings. I help homeowners, contractors, real estate professionals, and developers transform ideas into accurate, professional drawings for residential and commercial projects. My focus is quality, clear communication, on-time delivery, and client satisfaction.... Lees meer