Door categorieën bladeren
Ontdekken
Fiverr Pro
Nederlands
$
USD

ARETECTURAL DESIGN
Skills
Bekijk mijn diensten
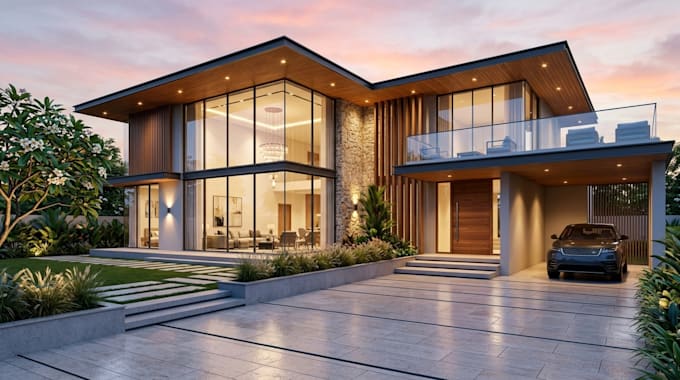
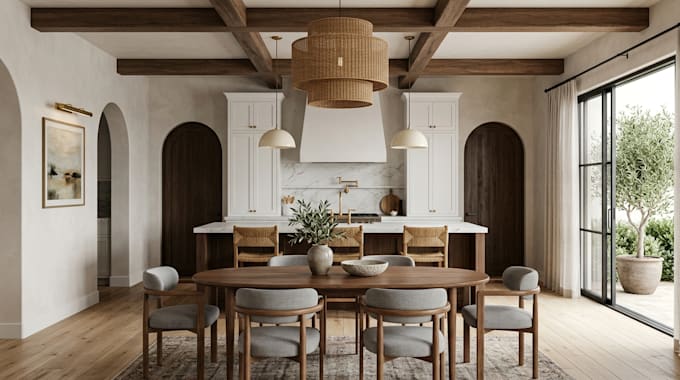

Senior SketchUp & Revit 3D Designer
Architectural Kitchen Designs • Freelance
May 2022 - Present • 4 yrs 5 mos
As a SketchUp and Revit 3D Designer with over 8 years of experience, I specialize in creating accurate, detailed, and visually compelling 3D models for residential and commercial projects. I work closely with homeowners, architects, interior designers, contractors, and real estate professionals to transform concepts, sketches, and floor plans into professional 3D visualizations. My expertise includes interior SketchUp design, SketchUp modeling, Revit 3D modeling, space planning, furniture layouts, architectural visualization, and realistic rendering. Every project is completed with precision, clear communication, and a strong focus on quality, ensuring clients receive models that are ready for presentations, approvals, renovations, or construction. I am committed to delivering reliable service, meeting deadlines, and exceeding client expectations on every project.
