Professional Deck Plans , Permit Drawings ,Framing and Shop Details
Verenigde Staten
Engels
Sommige informatie wordt in het Engels weergegeven.
Over mij
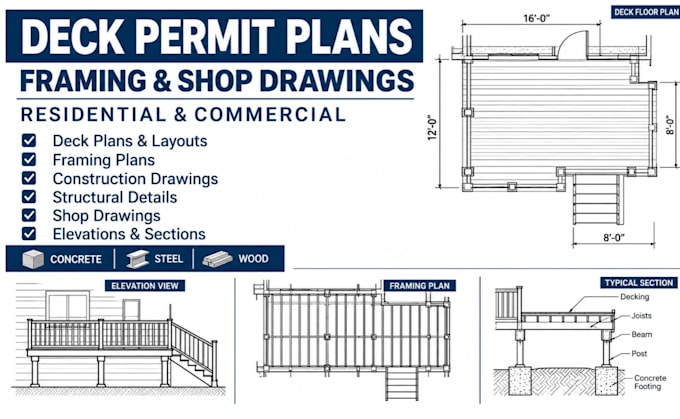
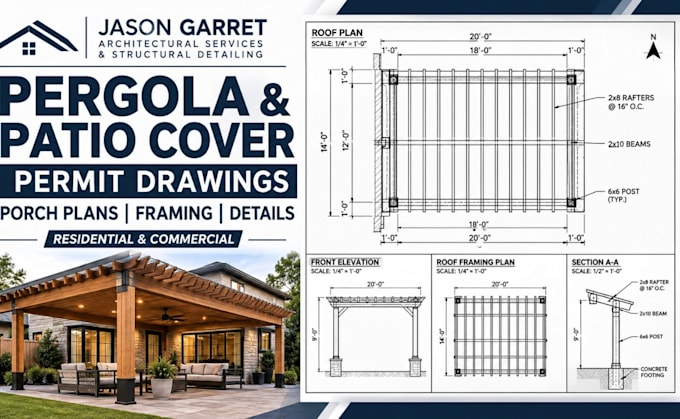
I'm Jason Garret, a CAD drafting specialist focused on professional deck permit plans, deck drawings, and construction documentation for residential and commercial projects. I create detailed deck layout plans, framing plans, construction drawings, elevations, sections, structural details, and shop drawings for concrete, steel, and wood structures. Using AutoCAD and other CAD tools, I turn sketches, dimensions, and project requirements into clear, organized drawings tailored to your needs. My goal is to deliver accurate, professional, and construction-ready drafting support for every project.... Lees meer