o
oliviabrooks33

Olivia B

@oliviabrooks33

Architectural, Floor Plans, Elevations, Sections and 3D Rendering Expert

Verenigde Staten
Engels, Spaans, Duits, Frans, Italiaans
Sommige informatie wordt in het Engels weergegeven.
Over mij
Hi, I’m Olivia Brooks, a professional Architect and 3D Designer based in the United States. I specialize in floor plans, architectural drawings, kitchen design, elevations, sections, and high-quality 3D rendering for residential and commercial projects. With expertise in AutoCAD, Revit, SketchUp, and Lumion, I deliver accurate, functional, and visually appealing designs tailored to your needs. I focus on detail, fast delivery, & client satisfaction. Whether you need house plans, blueprints, or realist... Lees meer

Skills

o
oliviabrooks33
Olivia B
offline • 

Bekijk mijn diensten

2D-tekeningen en plattegronden
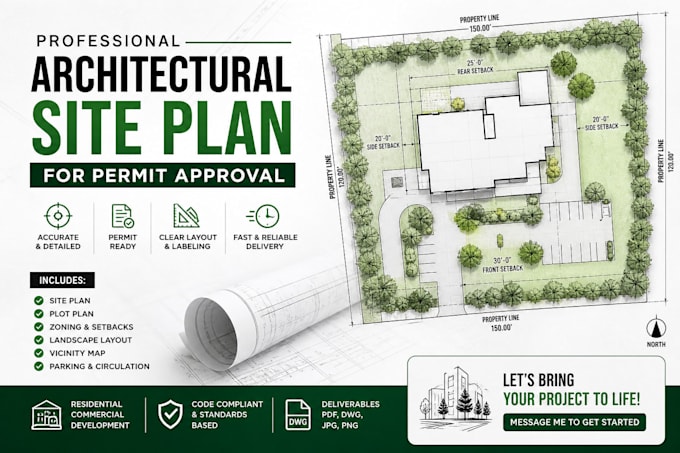
I will create professional architectural site plan for permit approval
3D-modellering en -rendering
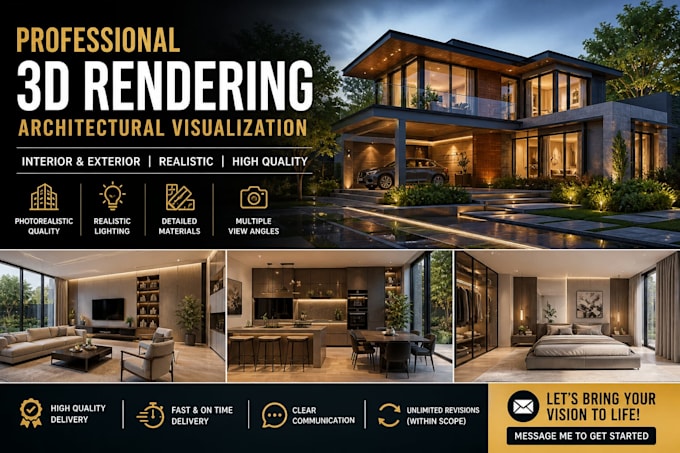
I will create high quality 3d rendering for architectural visualization

Werkervaring

Fiverr

Architectural Designer

Fiverr • Fulltime

Nov 2020 - May 20265 yrs 6 mos

Worked as a professional architectural designer specializing in floor plans, kitchen design, and 3D rendering for residential and commercial projects. Created detailed architectural drawings including elevations, sections, and permit drawings using AutoCAD, Revit, and SketchUp. Delivered high-quality 3D visualization with Lumion, ensuring accurate, functional, and visually appealing designs. Collaborated with clients to develop modern house plans, interior layouts, and renovation concepts with strong attention to detail and fast turnaround.