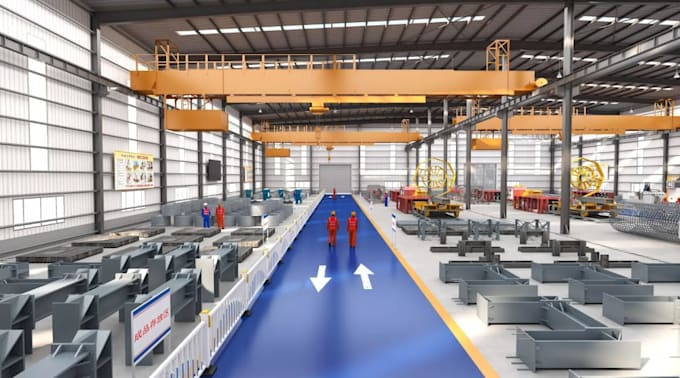
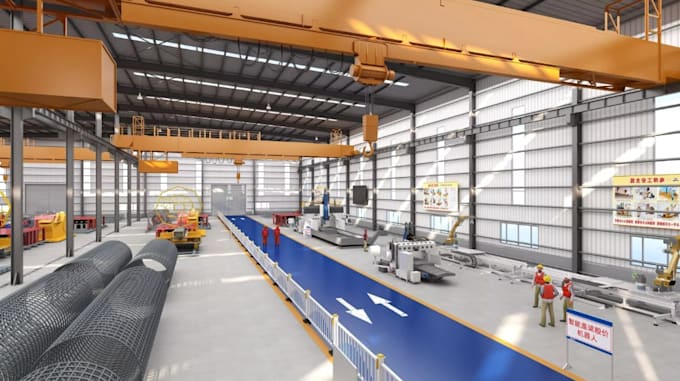
Ik herontwerp het interieur van de productie magazijn, industiële productie werkplaats indeling

O
oniseowo
O
oniseowo
oniseowo
Sommige informatie is automatisch vertaald.

Over deze dienst

Automatische vertaling

Optimaliseer je plattegrond voor maximale efficiëntie, veiligheid en workflow.


<strong Een slecht geplande faciliteitindeling kost winst door verspilde beweging, veiligheidsrisico's en knelpunten in de productie. Als een expert in industriële lay-out ontwerp, herontwerp ik je productie magazijn interieur en industiële werkplaatsindeling om de operaties te stroomlijnen, de ruimtelijke efficiëntie te maximaliseren en te voldoen aan lean manufacturing principes.


Of je nu een nieuwe faciliteit vanaf nul opzet of een bestaande faciliteit renoveert om nieuwe machines te accommoderen, ik lever nauwkeurige, professionele blauwdrukken op maat van je operationele doelen.


Mijn diensten omvatten:


  • 2d warehouse CAD indeling
  • Warehouse faciliteit indeling
  • Industriële plattegrond
  • 2d fabriek floor plan
  • Flex ruimte planning
  • Industriële eenheden ontwerp
  • Industriële estate visualisatie
  • Trading estate gebouw
  • Industriële installaties
  • 3d logistiek gebouw
  • Opslagdepot
  • 3d distributiecentrum
  • Fulfillment center
  • Storage Big Box
  • Godown shed
  • Logistics hub
  • Bonded warehouse
  • Commerciële warehouse interieur


Neem nu contact met mij op, met je projectgegevens!!


Laten we je visies tot leven brengen.

Voorkeursstijl voor dienstverificatie en levering

Fiverr screent de freelancers in deze categorie niet. Verifieer de kwalificaties en bespreek de specificaties met de freelancer voordat je een bestelling plaatst, inclusief je voorkeuren met betrekking tot het gebruik van AI-tools.

Maak kennis met oniseowo

oniseowo

Professional 2D 3D Architectural Designer

  • Afkomstig uitVerenigd Koninkrijk
  • Lid sindsaug 2026
  • Gem. reactietijd1 uur
  • Talen

    Engels, Spaans, Frans, Duits, Italiaans, Portugees, Pools, Hebreeuws, Arabisch
Welcome to my profile! I am a professional Architectural Designer specializing in high-quality 2D drafting and realistic 3D visualization. With over 6 years of experience, I transform your conceptual ideas into precise, functional, and visually stunning architectural design. I work with industry-standard software like AutoCAD, SketchUp, Revit, and V-Ray to ensure top-tier accuracy and realism. Buyers satisfaction is my highest priority. I focus on clear communication, and timely delivery. Let’s collaborate to bring your dream project to life! Contact me today to get started.

Automatische vertaling

Andere Architectuur en interieurontwerp diensten die ik aanbied