Door categorieën bladeren
Ontdekken
Fiverr Pro
Nederlands
$
USD

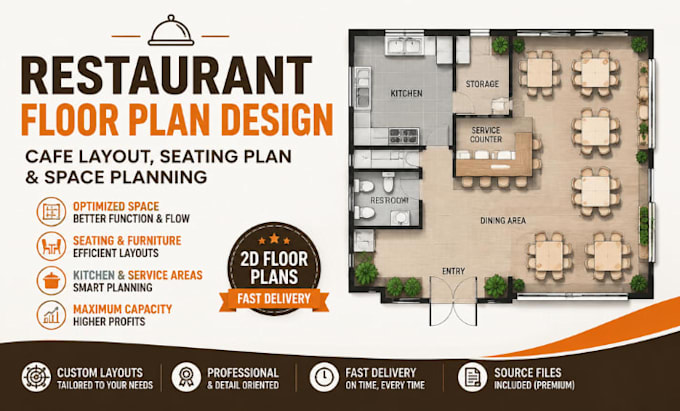
I create professional restaurant floor plans, cafe layouts, and seating plans designed to help businesses maximize their space and improve customer flow.
Whether you are opening a new restaurant, renovating an existing space, or transforming an idea into a clear layout, I can create a detailed 2D floor plan that matches your vision.
My service includes:
I can work from sketches, measurements, reference images, or existing drawings and transform them into a professional layout.
Why choose my service?
Please contact me before ordering so we can discuss your space requirements and create the best layout for your restaurant or cafe.
Fiverr screent de freelancers in deze categorie niet. Verifieer de kwalificaties en bespreek de specificaties met de freelancer voordat je een bestelling plaatst, inclusief je voorkeuren met betrekking tot het gebruik van AI-tools.
Architectural Floor Plan Designer
Talen
Can you design a layout for a new restaurant or cafe from an idea?
Yes, I can help transform your concept into a professional 2D restaurant or cafe floor plan
Can you include kitchen, seating, and furniture placement?
Yes, I can include dining areas, furniture arrangement, kitchen zones, counters, and other layout elements.
