Door categorieën bladeren
Ontdekken
Fiverr Pro
Nederlands
$
USD

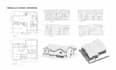
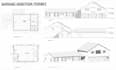

I will redraw your existing blueprints and convert sketches, PDFs, hand-drawn plans, or old drawings into accurate, clean, and permit-ready architectural drawings.
My services include:
City Permit Drawings
Blueprint Redrawing & CAD Drafting
Residential Permit Plans
Commercial Permit Plans
Floor Plans
Elevations
Construction Drawings
House Permit Drawings
Remodeling & Renovation Plans
Garage Conversion & ADU Drawings
Why choose me?
Professional Architectural Expertise
Accurate and Detailed Drawings
Fast Response & Delivery
High-Quality PDF and DWG Files
Customer Satisfaction Guaranteed
What I need from you:
Existing blueprint, sketch, PDF, or image
Project requirements and dimensions
City permit requirements (if available)
Fiverr screent de freelancers in deze categorie niet. Verifieer de kwalificaties en bespreek de specificaties met de freelancer voordat je een bestelling plaatst, inclusief je voorkeuren met betrekking tot het gebruik van AI-tools.
Engineer Osama Dawood
Talen
Do you provide permit-ready drawings?
Yes, I prepare professional permit drawing packages based on local code requirements and client-provided information.
Can you redesign an existing house?
Yes, I can create remodel, addition, and renovation plans.
Do you work on garage conversions and ADUs?
Absolutely. Garage conversions and ADU permit plans are among my specialties.
What file formats will I receive?
PDF, DWG, and other formats upon request.


