Door categorieën bladeren
Ontdekken
Fiverr Pro
Nederlands
$
USD

Level 2

Automatische vertaling
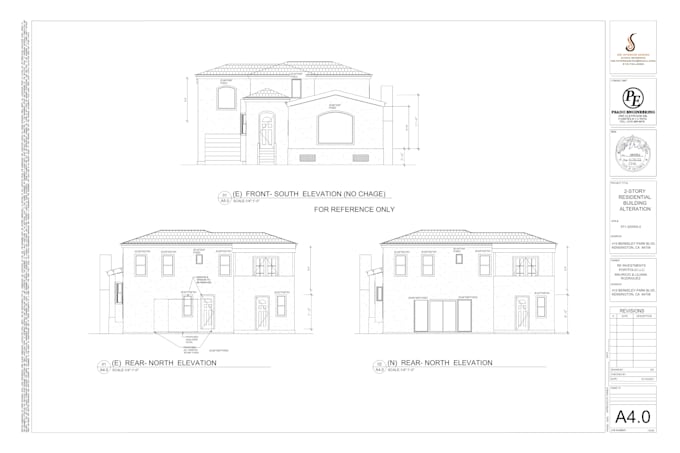
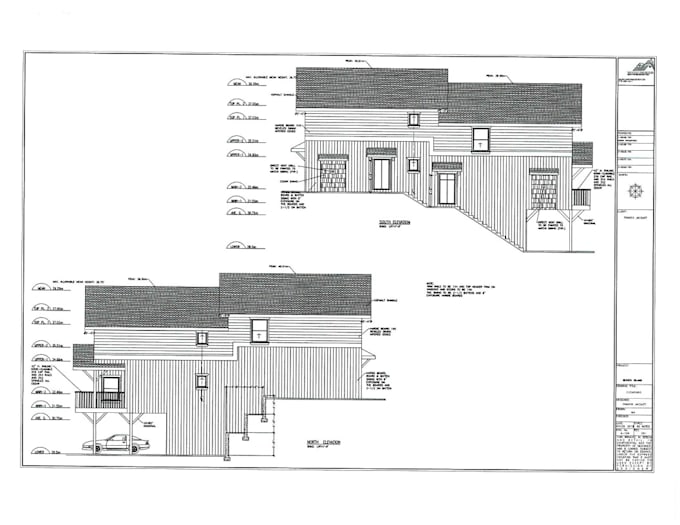
Hallo! Welkom bij mijn GIG van "Ik ontwerp architectonische 2D huisplannen, 3D huisgevels en secties in Autocad"
Plaats geen directe bestelling. Stuur me eerst een bericht om de scope van het werk te bespreken
Ik ben een professionele civiel ingenieur / architect met specialisatie in AutoCAD-tekeningen van hoge kwaliteit en nauwkeurigheid in alle eenheden. Rivet 3D, Sketch UP, 3D MAX, Twin motion & interieur/exterieur ontwerp voor 3D huisplannen, structurele tekeningen voor goedkeuring door de autoriteiten.
Expertise:
1. Vloerplannen en 2D architectonische tekeningen van elk formaat converteren naar CAD/DWG
2. Alle soorten views in 2D of 3D.
3. Complexe onderdelen, verstevigingsdetails, alles wat je wilt, gebaseerd op je schetsen, tekeningen, foto's of ideeën van PDF naar DWG/DXF.
Huis/Industrieel/Commercieel/Kantoor/Landschapsplannen met alle gedetailleerde tekeningen
Mijn diensten zijn onbeperkt
Fiverr screent de freelancers in deze categorie niet. Verifieer de kwalificaties en bespreek de specificaties met de freelancer voordat je een bestelling plaatst, inclusief je voorkeuren met betrekking tot het gebruik van AI-tools.
Providing Best Autocad Drafting Service
Level 2
Talen
Automatische vertaling
Automatische vertaling
Kunt u elk soort werk doen dat verband houdt met AutoCAD?
Ja, ik kan elk type werk doen gerelateerd aan AutoCAD 1. Schetsen en tekenen 2. Architectonische tekeningen 3. PDF of JPG bestand naar AutoCAD conversie 4. Elektrische plannen 5. Vloerplannen 6. Elevaties 7. Doorsneden 8. Terreinplannen 9. Fundering lay-outs 11. Dakplannen. 12. Structurele tekeningen
Wat is jouw procedure voor het werk?
Ik krijg details/vereisten, levertijd en budget van jou. Wanneer we het eens worden over tijd en budget, plaats je je bestelling. Ik begin met mijn werk en houd je regelmatig op de hoogte. Ik heb geen tijdsproblemen. Ik kan het werk heel snel leveren, zo snel mogelijk.
Wat zijn uw vereisten om aan het werk te gaan?
Ik heb je schets nodig in elk bestandsformaat zoals PDF, JPEG, blauwdruk. De beste manier om je wensen/ideeën te delen is via handgetekende schetsen met instructies erop. Je kunt me ook schetsen, PPT-instructies of andere manieren sturen die je handig vindt.