Door categorieën bladeren
Ontdekken
Fiverr Pro
Nederlands
$
USD


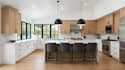
Create a kitchen that makes you know how the cabinets, appliances, worktops, storage and movement happen in your kitchen before it is built and connects naturally with your dining area.
I design custom kitchen cabinetry and IKEA kitchen plans with practical layouts and realistic 3D visualization, so you can understand how the finished kitchen will function before starting construction.
Whether you need a custom kitchen cabinetry design, IKEA kitchen plan or open plan kitchen connected to your dining room, I can turn your measurements or floor plan into a clear 3D concept.
I work with SketchUp, AutoCAD, 3ds Max, V-Ray and Lumion to create practical layouts and realistic visualizations.
Have a kitchen space but unsure how to make everything fit? Send me your details and lets plan it before you build it.
Fiverr screent de freelancers in deze categorie niet. Verifieer de kwalificaties en bespreek de specificaties met de freelancer voordat je een bestelling plaatst, inclusief je voorkeuren met betrekking tot het gebruik van AI-tools.
ARCHITECT and INTERIOR DESIGNER
Talen
Can you design the kitchen around my existing appliances?
Yes. I can plan the kitchen around your existing or selected refrigerator, oven, cooktop, dishwasher, microwave and other appliances, including their dimensions and placement within the cabinetry layout.
Can you create a custom cabinet layout or IKEA kitchen plan?
Yes. I can work with either custom cabinetry or IKEA kitchen systems. I’ll plan cabinet sizes, drawers, storage, worktops and appliance positions around your available space and requirements.
Can you connect the kitchen design with my dining or living area?
Yes. For open-plan spaces, I can coordinate the kitchen with your dining or living area so the furniture placement, circulation, kitchen island and overall design feel connected rather than like separate spaces.
Can you design a kitchen if I only have measurements and photos?
Yes. You can send your room measurements, photos, floor plan, sketches or even a rough drawing. The more accurate the dimensions and existing conditions, the more precisely I can develop the layout and 3D design.
Will the 3D design show me how my finished kitchen could look?
Yes. The 3D visualization can show the cabinetry, appliances, worktops, island, materials, colors, lighting and surrounding dining area, helping you understand the proposed kitchen before purchasing or building.
