Architectural Designer for Permit Ready House Plans
Verenigde Staten
Engels
Sommige informatie wordt in het Engels weergegeven.
Over mij
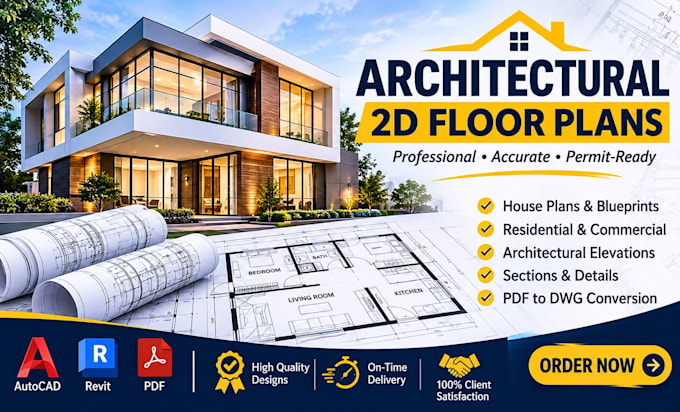
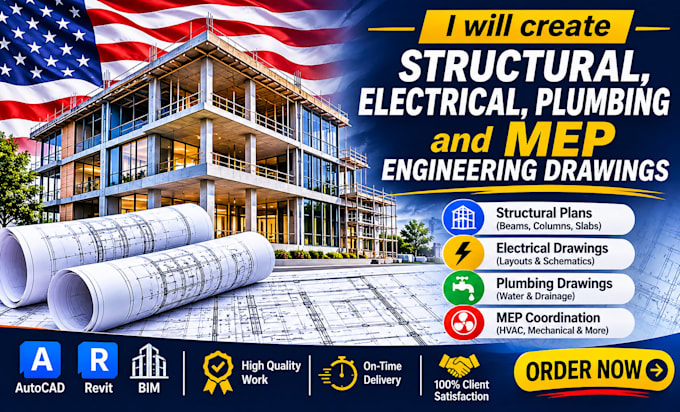
I help homeowners, architects, contractors, and property developers turn their building ideas into clear, detailed architectural and engineering drawings. I provide 2D floor plans, structural drawings, electrical layouts, plumbing plans, MEP documentation, and 3D building models tailored to project requirements, including projects across the United States. My priority is delivering accurate drawings, practical design solutions, clear communication, and reliable support from the initial concept to the final deliverables.... Lees meer