Professional Revit, AutoCAD Drafting You Can Trust
Spanje
Engels
Sommige informatie wordt in het Engels weergegeven.
Over mij
Hi,
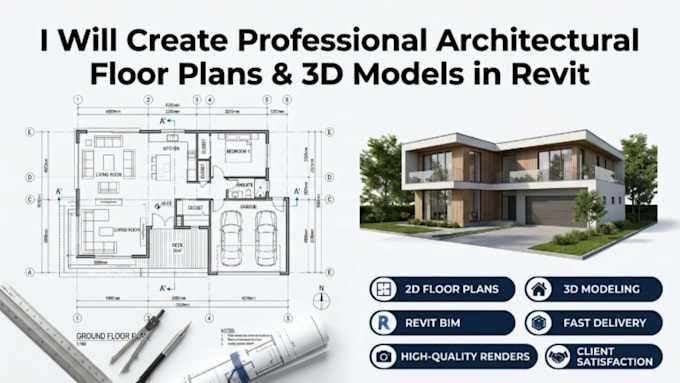
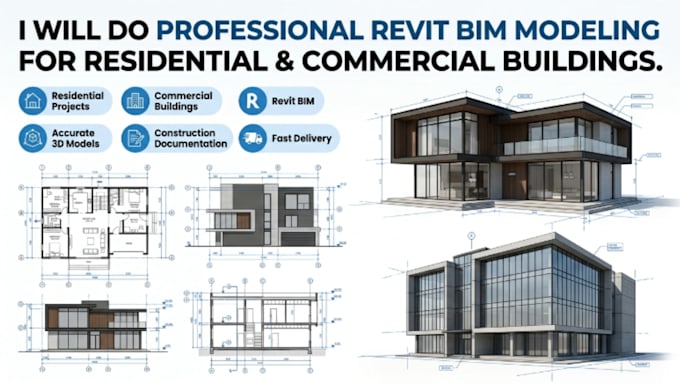
I'm a dedicated Revit architecture specialist helping clients turn ideas into accurate, professional 2D drawings and 3D BIM models. I create detailed floor plans, elevations, sections, and construction documents for residential and commercial projects, along with realistic 3D visualizations and walkthroughs. Skilled in Revit, AutoCAD, and BIM coordination, I focus on precise dimensions, clean presentation, and fast turnaround.
Whether you need a quick floor plan, a full BIM model, or a permit ready drawing set, I'm committed to clear communication and delivering exactly what you envision.... Lees meer