Door categorieën bladeren
Ontdekken
Fiverr Pro
Nederlands
$
USD

Architectural and Civil Design Site Plans, Pool Plans and Grading
Skills
Bekijk mijn diensten


Architectural & Civil Design Specialist
Self-Employed / Freelancer • Freelance
Feb 2024 - Present • 2 yrs 7 mos
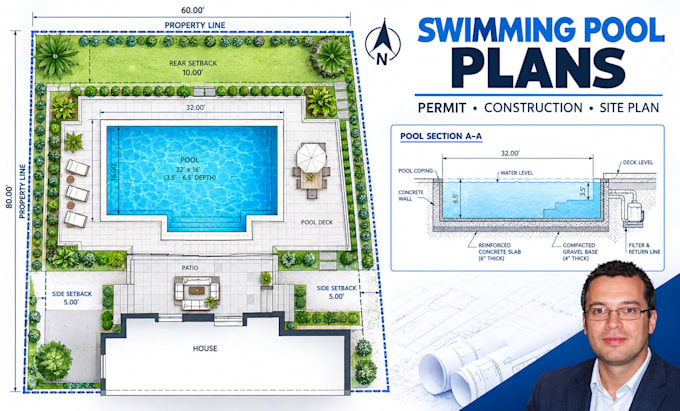
Provide professional architectural and civil design services for residential and commercial projects, specializing in swimming pool plans, site plans, landscape layouts, subdivision plans, drainage and grading plans, shop drawings, and millwork design. Key Achievements: Developed detailed site plans, grading plans, drainage layouts, and subdivision drawings for construction and permitting. Prepared swimming pool plans with accurate dimensions, layouts, construction details, and supporting site information. Created landscape and outdoor living plans integrating pools, patios, decks, gazebos, and site features. Produced precise shop drawings and custom millwork details for fabrication and installation. Delivered clear, organized 2D construction drawings tailored to project requirements and client specifications. Maintained strong attention to accuracy, dimensions, constructability, presentation, and timely project delivery. Collaborated with clients, contractors, engineers, and other professionals to refine drawings and meet project requirements.
