Door categorieën bladeren
Ontdekken
Fiverr Pro
Nederlands
$
USD

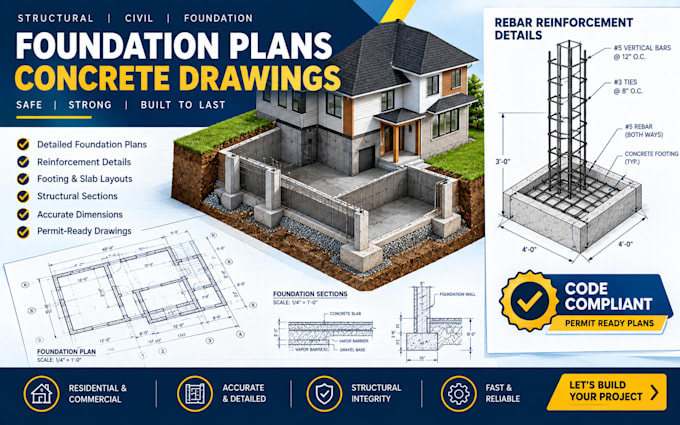
Are you looking for professional structural foundation blueprints that easily clear city building codes? A solid building starts with a solid base, and I am here to ensure your concrete drawings are precise, safe, and ready for your local building department.
Here are the features and benefits of this gig:
Why you need my professional service:
Please message me to discuss your project scale and local regulations before you make your order. Let's collaborate to build a solid foundation for your house today!
Fiverr screent de freelancers in deze categorie niet. Verifieer de kwalificaties en bespreek de specificaties met de freelancer voordat je een bestelling plaatst, inclusief je voorkeuren met betrekking tot het gebruik van AI-tools.
Architectural and Structural Drafting Specialist
Talen
Do you design foundations for sloped yards or difficult soil conditions?
Yes, I design structural drawings for standard slabs, crawl spaces, and complex deep footings. Please share your soil report or site photos in our chat conversation so we can plan the right concrete structure.
Can you modify the plans if my local city planning office requests revisions?
Yes, I provide structural layout revisions. If your local building department provides specific feedback or updates regarding the concrete drawings, I will adjust the blueprints to align with their code demands.
