Door categorieën bladeren
Ontdekken
Fiverr Pro
Nederlands
$
USD

Residential House Plan Designer, Floor Plans, Elevations, Sections Drawings
Skills
Bekijk mijn diensten

Residential Architecture and Engineering Design Studio
Architectural & MEP Engineering Design for AEC Firms USA
Jan 2021 - Present • 5 yrs 9 mos
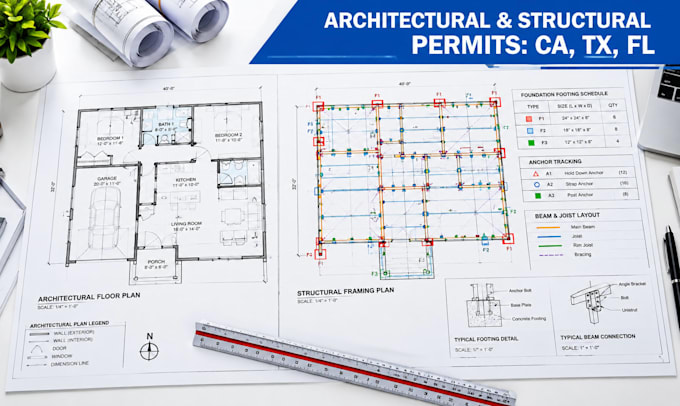
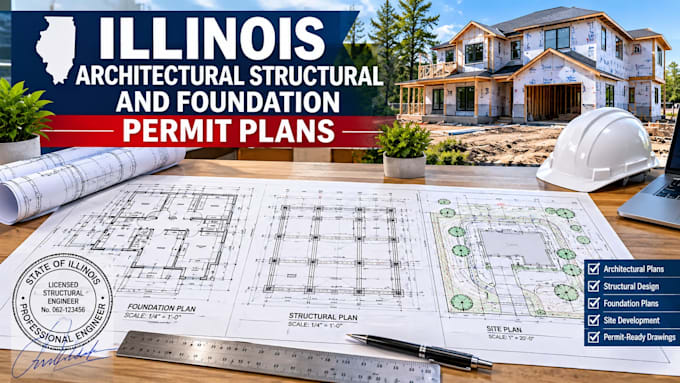
Developed custom residential floor plans for new homes and renovations. Prepared exterior elevations, building sections, roof plans, and architectural details. Produced existing and proposed plans for additions and remodeling projects. Developed site layouts and coordinated building placement with available site information. Prepared dimensions, room layouts, door and window information, notes, and schedules. Coordinated architectural drawings with structural and MEP consultants. Converted sketches, photographs, measurements, and preliminary concepts into organized CAD documentation. Revised drawing sets based on client, contractor, architect, engineer, and permit-review requirements.
