Door categorieën bladeren
Ontdekken
Fiverr Pro
Nederlands
$
USD

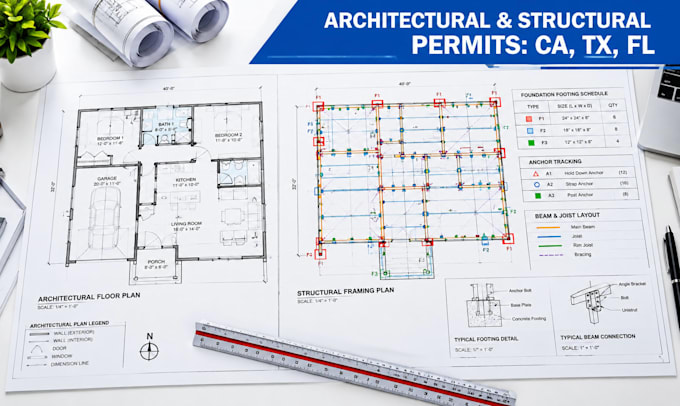
Need professional architectural and structural drawings for a building permit?
I provide coordinated architectural plans, floor plans, elevations, sections, construction details, structural drawings, foundation plans, framing plans, roof plans and permit-ready CAD/PDF drawing sets for projects in California, Texas and Florida.
Whether you're planning a new home, remodel, addition, ADU, garage conversion, commercial renovation, tenant improvement, or residential construction project, I can help turn your existing concepts, sketches, surveys, or CAD files into a professional permit drawing package.
What I Can Prepare:
Message me with your project location and plans for a project-specific quote.
Fiverr screent de freelancers in deze categorie niet. Verifieer de kwalificaties en bespreek de specificaties met de freelancer voordat je een bestelling plaatst, inclusief je voorkeuren met betrekking tot het gebruik van AI-tools.
Residential House Plan Designer, Floor Plans, Elevations, Sections Drawings
Talen
Can you handle city correction comments?
Yes. Send the official correction notice together with the submitted drawing set. I can review the comments and prepare the required revisions within the agreed scope.
Do you provide PE-stamped structural drawings?
Where a professional engineering stamp is required, the engineering portion can be reviewed and sealed by an appropriately licensed professional for the applicable jurisdiction, subject to project scope and licensing requirements.
Can you prepare ADU and garage conversion drawings?
Yes. ADU, garage conversion, additions and remodeling projects can be accommodated depending on jurisdiction and scope.
