p
patrick_valen

Patrick Valen

@patrick_valen

Kitchen CAD and 3D Interior Visualization Designer

Verenigd Koninkrijk
Engels, Frans, Duits
Sommige informatie wordt in het Engels weergegeven.
Over mij
Hello and Welcome to My Profile I create detailed kitchen and residential interior designs using structured layouts, CAD drawings and 3D visualization. My services cover floor plans, kitchen configurations, cabinetry, elevations, furniture arrangements, materials and realistic interior presentations. I work from measurements, sketches, existing drawings or reference images and develop them into clear visual design solutions. I focus on accurate proportions, sensible space usage and a clean presentation that allows clients to understand the proposed interior before implementation.... Lees meer

Skills

p
patrick_valen
Patrick Valen
offline • 

Bekijk mijn diensten

Interieur design
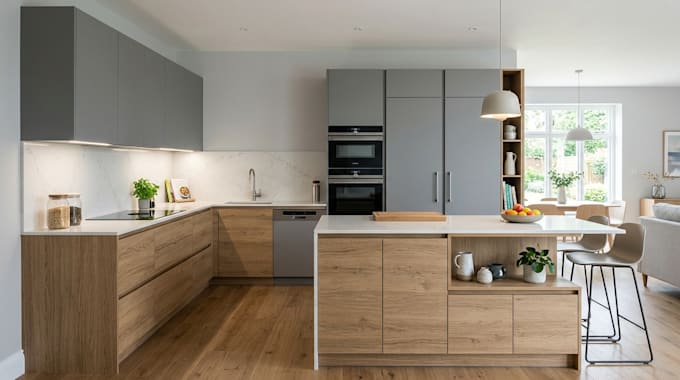
I will create modular kitchen layouts with appliance integration, custom cabinet design
Interieur design
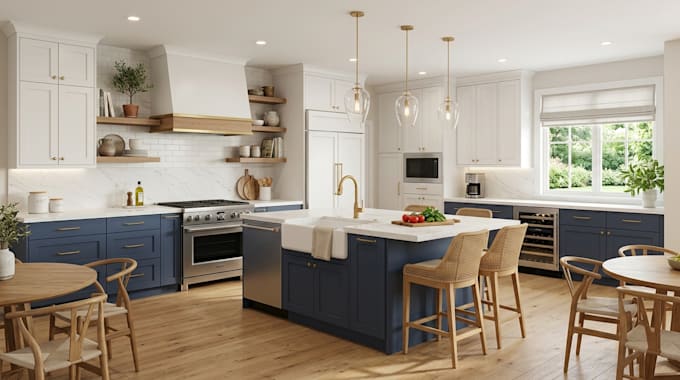
I will design 3d renderings for your kitchen and bathroom cabinet remodel

Werkervaring

Fiverr

CAD & 3D Interior Designer

Fiverr • Freelance

Sep 2023 - Present • 3 yrs 1 mo

Created CAD layouts and 3D visualizations for residential kitchens and interior spaces. Responsibilities include developing floor plans, kitchen configurations, cabinetry arrangements, interior elevations, furniture layouts, material schemes and presentation visuals. I convert client measurements and design references into organized drawings and realistic 3D concepts that communicate the proposed space clearly.